
Search results for "Wittus stoves" in Home Design Ideas
 Ann Brooke Landscape Design


A pond house and dock made from industrial materials - galvanized iron, steel, and Trex - provides a place for social events, or a quiet reading spot.
Photo by Peter Margonelli

 Claudia Martin, ASID
Photo by: Mike Schwartz

Example of a transitional l-shaped kitchen design in Chicago with an undermount sink, shaker cabinets, green cabinets, stainless steel appliances, an island, quartz countertops, blue backsplash and cement tile backsplash
Example of a transitional l-shaped kitchen design in Chicago with an undermount sink, shaker cabinets, green cabinets, stainless steel appliances, an island, quartz countertops, blue backsplash and cement tile backsplash
Find the right local pro for your project
 Saikley Architects
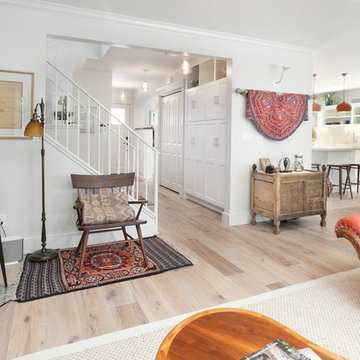
Down-to-studs remodel and second floor addition. The original house was a simple plain ranch house with a layout that didn’t function well for the family. We changed the house to a contemporary Mediterranean with an eclectic mix of details. Space was limited by City Planning requirements so an important aspect of the design was to optimize every bit of space, both inside and outside. The living space extends out to functional places in the back and front yards: a private shaded back yard and a sunny seating area in the front yard off the kitchen where neighbors can easily mingle with the family. A Japanese bath off the master bedroom upstairs overlooks a private roof deck which is screened from neighbors’ views by a trellis with plants growing from planter boxes and with lanterns hanging from a trellis above.
Photography by Kurt Manley.
https://saikleyarchitects.com/portfolio/modern-mediterranean/
 Ann Brooke Landscape Design

The pond house has magnetic mosquito curtains that can be opened and closed in minutes. The Wittus stove adds warmth as well as a place to make a cup of tea.
Photo by Peter Margonelli
 Ann Brooke Landscape Design


The client wanted a tire swing, but there was no tree to hang it from, so we created one.
Photo by Peter Margonelli
Photo of an industrial partial sun backyard outdoor basketball/tennis/multi-game court in DC Metro for summer.
Photo of an industrial partial sun backyard outdoor basketball/tennis/multi-game court in DC Metro for summer.
 JAMES DIXON ARCHITECT PC
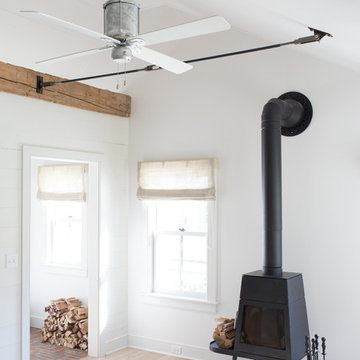
This late 18th century house was comprehensively updated while retaining its historic character. The new kitchen is a bright and open space highlighted by repurposed timber beams. The conservatory, with its use of reclaimed steel casement windows, serves as a gathering place for family and guests throughout the year. Located in a former garage, the guesthouse is connected to the main house through a breezeway and stone patio.
Meredith Heuer


 Ann Brooke Landscape Design
The client wanted a tire swing, but there was no tree to hang it from, so we created one.
Photo by Peter Margonelli
 Cuppett Kilpatrick Architecture + Interior Design
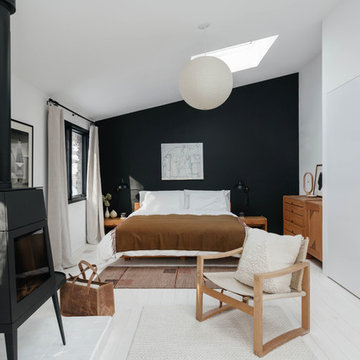
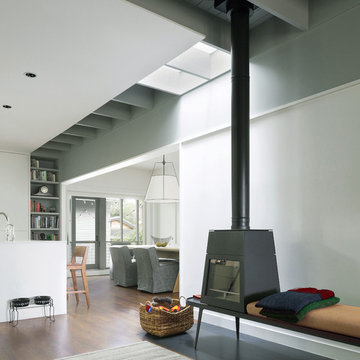
Drywall is left off ceiling to expose painted rafters and skylight well. Upper paint color is Sherwin Williams, Gray Matters; lower wall color Showbound. Shaker stove by Wittus. Kitchen Island counter top is LG Hi Macs, color Ivory White. Stove hearth is Absolute Black granite with honed finish. Flooring is walnut with clear finish.
Photo by Jake Holt
 Ann Brooke Landscape Design
The elegance of the swing makes it into a sculptural element in the landscape
Photo by Peter Margonelli
Design ideas for an industrial partial sun backyard outdoor basketball/tennis/multi-game court in DC Metro for summer.
Design ideas for an industrial partial sun backyard outdoor basketball/tennis/multi-game court in DC Metro for summer.
 Chilton

The Wittus Danish Modern inspired Stack Wood Stove with wooden base, from Maine's Chilton Furniture Co.
Example of a small danish linoleum floor and white floor living room library design in Portland Maine with a wood stove and a concrete fireplace
Example of a small danish linoleum floor and white floor living room library design in Portland Maine with a wood stove and a concrete fireplace
 Ann Brooke Landscape Design
The pond house has magnetic mosquito curtains that can be opened and closed in minutes
Photo by Peter Margonelli
Example of a mid-sized trendy backyard dock design in DC Metro with an awning
Example of a mid-sized trendy backyard dock design in DC Metro with an awning
 Saikley Architects
Down-to-studs remodel and second floor addition. The original house was a simple plain ranch house with a layout that didn’t function well for the family. We changed the house to a contemporary Mediterranean with an eclectic mix of details. Space was limited by City Planning requirements so an important aspect of the design was to optimize every bit of space, both inside and outside. The living space extends out to functional places in the back and front yards: a private shaded back yard and a sunny seating area in the front yard off the kitchen where neighbors can easily mingle with the family. A Japanese bath off the master bedroom upstairs overlooks a private roof deck which is screened from neighbors’ views by a trellis with plants growing from planter boxes and with lanterns hanging from a trellis above.
Photography by Kurt Manley.
https://saikleyarchitects.com/portfolio/modern-mediterranean/


 Ann Brooke Landscape Design

The mosquito curtains can also be left to blow in the breeze, providing a cool, airy feeling
Photo by Peter Margonelli
Example of a mid-sized trendy backyard dock design in DC Metro with an awning
Example of a mid-sized trendy backyard dock design in DC Metro with an awning
 Chilton
The Wittus Danish Modern inspired Stack Wood Stove with wooden base, from Maine's Chilton Furniture Co.
Example of a small danish open concept linoleum floor and white floor living room library design in Portland Maine with white walls, a wood stove and a concrete fireplace
Example of a small danish open concept linoleum floor and white floor living room library design in Portland Maine with white walls, a wood stove and a concrete fireplace


 Whitten Architects
photography by Jonathan Reece
Mid-sized elegant open concept medium tone wood floor living room photo in Portland Maine with white walls, a wood stove, a brick fireplace and no tv
Mid-sized elegant open concept medium tone wood floor living room photo in Portland Maine with white walls, a wood stove, a brick fireplace and no tv

Sponsored
Plain City, OH

Kuhns Contracting, Inc.
Central Ohio's Trusted Home Remodeler Specializing in Kitchens & Baths

 Kevin Kulesa Designs, LLC
Retrofitting a new construction furnace into an existing brick fireplace was not easy. Still, we liked the efficiency and modern appearance of the English-made furnace, with its large, clean glass door that made the 50,000 BTU furnace feel more like a fireplace. We also wanted to add log storage within the chimney stack. This was a usable space that was not being taken advantage of. Instead of trying to match the brick and mortar to hide the scars when opening up the chimney wall, we chose to cover the brick cutouts with a 1/4-inch sheet of black steel plate. This had many advantages. It has a sleek, modern industrial feel and was easier and less expensive than hiring a mason to repair the brick. The large plate extends from the facade, allowing air to flow through the fan. The whole sheet of steel is removable by three pins in case the furnace needs to be repaired.
 Ann Brooke Landscape Design
A Wittus stove makes the pond house useable in three seasons
Photo by Peter Margonelli
Inspiration for a mid-sized contemporary backyard dock remodel in DC Metro with an awning
Inspiration for a mid-sized contemporary backyard dock remodel in DC Metro with an awning

 Architectural Collaborative
Rachael Stollar
Inspiration for a contemporary porch remodel in New York with a fire pit, decking and a roof extension
Inspiration for a contemporary porch remodel in New York with a fire pit, decking and a roof extension
1