
Search results for "Work triangle in kitchen" in Kitchen Photos
Refine by:
Budget
Sort by:Relevance
1 - 20 of 3,602 photos
Item 1 of 1
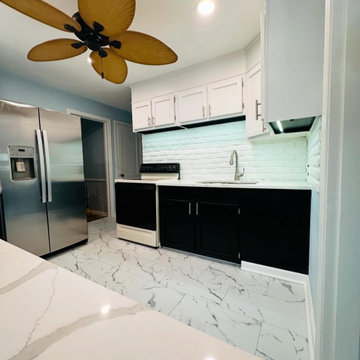
 Connecticut Custom Creations
Newly finished kitchen with a clear and ergonomically efficient work triangle!
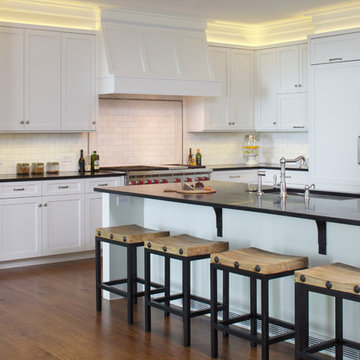
 JWH Design and Cabinetry LLC
48" Wolf Range, (2) 36" Sub Zero's and a large stainless undermount sink and engineered soapstone countertops
Cabinetry Designer: Jennifer Howard;
Photographer: Mick Hales
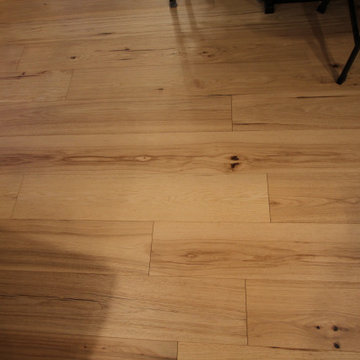
 Classic Kitchens Designs & Renovations Ltd.
Our homeowner approached us with a very small builder kitchen occupying a large space. Our suggestion was to integrate the seating area into a large island to use the kitchen space more effectively. We started with the removal of bulkheads, installation of more and better lighting and reorganization of the work triangle. New engineered wood flooring was laid, followed by custom, Benjamin Moore painted HDF cabinetry in the kitchen and the fireplace area. Cambria quartz countertops were then installed, followed by subway tile on the backsplash to complete the look. Such a huge difference in space and usability form the original kitchen! Have a look at the before pictures to see where we started.
Find the right local pro for your project

 Orion Design, Inc.
Bob Greenspan
Inspiration for a craftsman medium tone wood floor kitchen remodel in Kansas City with recessed-panel cabinets, medium tone wood cabinets, blue backsplash and stainless steel appliances
Inspiration for a craftsman medium tone wood floor kitchen remodel in Kansas City with recessed-panel cabinets, medium tone wood cabinets, blue backsplash and stainless steel appliances

 Noble Architects, LLC
Photography: Garett + Carrie Buell of Studiobuell/ studiobuell.com
Example of a large transitional l-shaped dark wood floor open concept kitchen design in Nashville with a single-bowl sink, shaker cabinets, white cabinets, quartz countertops, white backsplash, porcelain backsplash, paneled appliances, an island and white countertops
Example of a large transitional l-shaped dark wood floor open concept kitchen design in Nashville with a single-bowl sink, shaker cabinets, white cabinets, quartz countertops, white backsplash, porcelain backsplash, paneled appliances, an island and white countertops

 MasterBrand Cabinets
Wine cubes double as a household organization center. Mullion-style Aristokraft Winstead glass-panel cabinet doors showcase the prettiest of serving dishes.
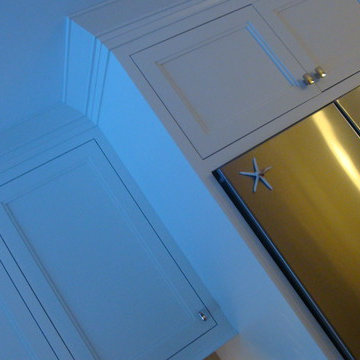
 Tri-Town Woodworking LLC
Ceiling height cabinats, custom refridgerator enclosure and crown moldings opens the space. Phot by Tri-Town Woodworking
Example of a country kitchen design in Providence
Example of a country kitchen design in Providence

Sponsored
Fredericksburg, OH

High Point Cabinets
Columbus' Experienced Custom Cabinet Builder | 4x Best of Houzz Winner

 RR Redesign
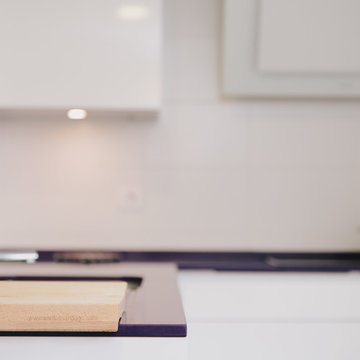
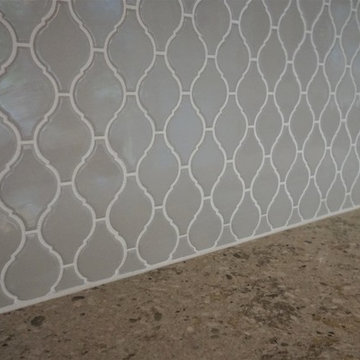
This kitchen update was a beautiful example of affordable design. It was dark and needed more pantry space.
RR Redesign recommended adding a new wall of pantry cabinets and lantern back splash for much needed storage. We recommended not painting of the beautiful maple cabinets and recommended adding judges molding and a light gray color to the kitchen island. New light fixtures, fresh gray/green color to the walls, new larger handles and new tile back splash to the ceiling adds a modern look that my clients love. Didn't break the bank either.

 Gordon Kayhart - Custom Design & Installations
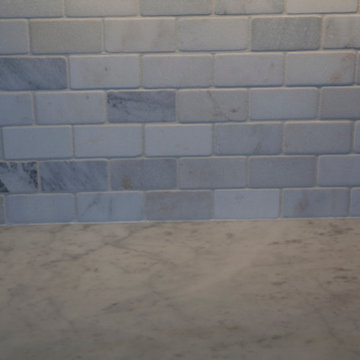
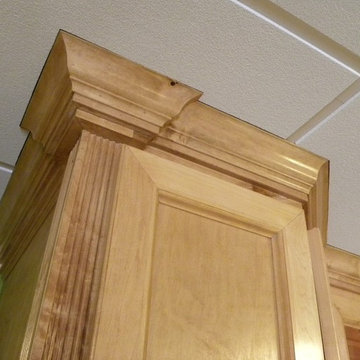
Maple all around
Example of a transitional kitchen design in Chicago
Example of a transitional kitchen design in Chicago
 Hunke Construction Inc.
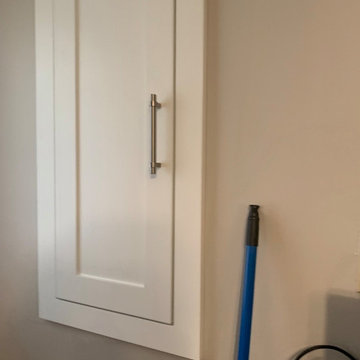
Example of a small transitional galley medium tone wood floor open concept kitchen design in Toronto with shaker cabinets, white cabinets, solid surface countertops, an island and white countertops

 Rockwell Custom
MK Creative LLC
Inspiration for a large country l-shaped dark wood floor open concept kitchen remodel in Philadelphia with a farmhouse sink, recessed-panel cabinets, white cabinets, beige backsplash, ceramic backsplash, stainless steel appliances and an island
Inspiration for a large country l-shaped dark wood floor open concept kitchen remodel in Philadelphia with a farmhouse sink, recessed-panel cabinets, white cabinets, beige backsplash, ceramic backsplash, stainless steel appliances and an island

Sponsored
Westerville, OH

Custom Home Works
Franklin County's Award-Winning Design, Build and Remodeling Expert
 Heidi Thorn
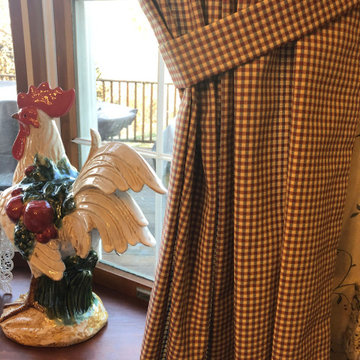
New ceramic accents in a high gloss finish are a beautiful compliment to the homespun, casual window treatment style in this traditional kitchen.
Elegant kitchen photo in Cincinnati
Elegant kitchen photo in Cincinnati

 User
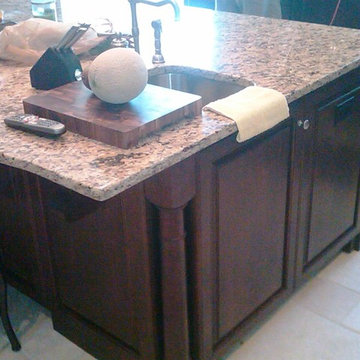
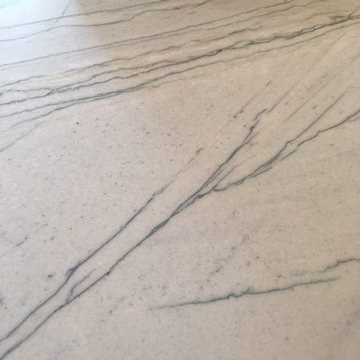
UserIn this kitchen, the client wanted to lighten everything up, so we painted the perimeter cabinets white and the island a dark gray color. The black granite was removed from the island and the lower tops on the sink cabinet. We added a new farm sink and faucet and installed beautiful honed Macabus quartz on the island and sink cabinets. Beveled white subway tile was installed on the backsplash for a nice clean look. Two brushed gold lanterns were added over the island and a bead board ceiling was installed to add a farm house touch.
 LRWoehler & Associates
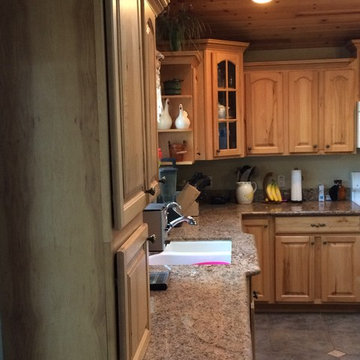
Example of a mid-sized transitional l-shaped ceramic tile open concept kitchen design in Los Angeles with an undermount sink, raised-panel cabinets, medium tone wood cabinets, granite countertops, white appliances and an island



 AC Remodeling Inc.
AC Remodeling Inc.
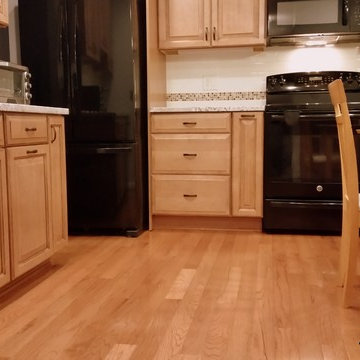
Inspiration for a modern light wood floor kitchen remodel in DC Metro with a single-bowl sink, light wood cabinets, granite countertops, beige backsplash, mosaic tile backsplash and black appliances
Inspiration for a modern light wood floor kitchen remodel in DC Metro with a single-bowl sink, light wood cabinets, granite countertops, beige backsplash, mosaic tile backsplash and black appliances

1