

Yorkson
Kitchen
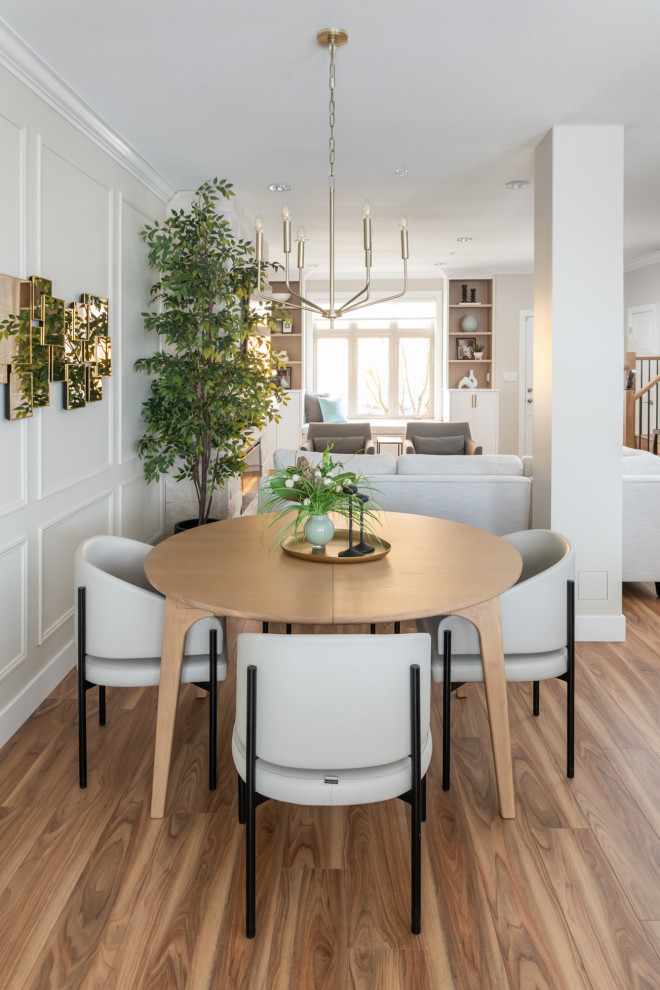
The original dining space took up too much of the main floor square footage considering the family only needed to seat 4. To rectify this, we resized the dining room, allocating the extra space to the kitchen for a more cohesive layout and popping in a new table that opens to seat 6. The wall between the living and dining room was removed to enhance openness. We added mouldings to the walls in both the living and dining rooms. Layering art over this creates a custom, sophisticated feel.


