
Yorkson
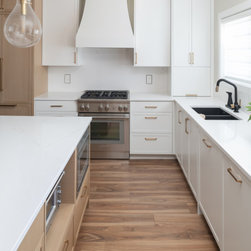
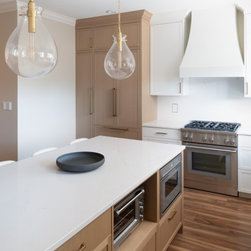
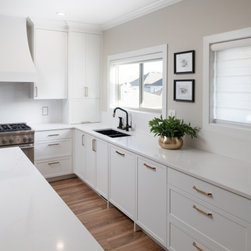
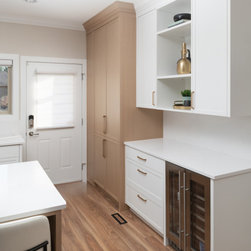
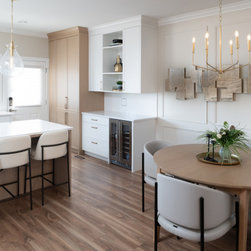
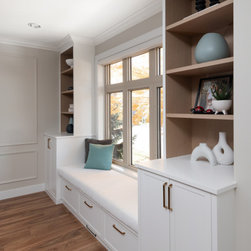
This whole project began with a kitchen overhaul to better meet the clients’ needs. We doubled cabinet capacity, tailoring drawers for personalized functionality. We opted for new built-ins throughout to allow for optimization of space, providing storage solutions that integrate with the overall design.
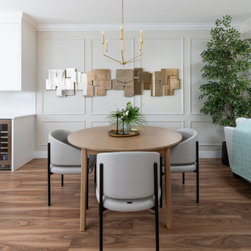
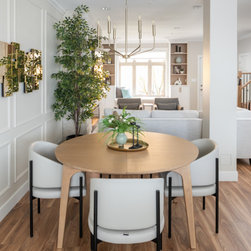
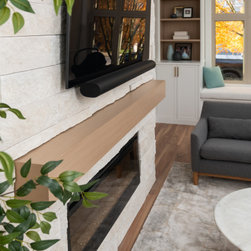
With an open furniture arrangement, we achieved an uncluttered and airy feel. We wanted to provide comfortable seating that encourages coziness while seamlessly blending with the aesthetic of the room. To optimize seating in the small space, we selected a sectional; its light-colored upholstery contributes to a fresh and inviting atmosphere.
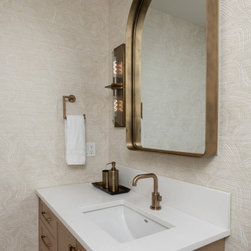
Following the extensive main floor renovation, we turned our attention to refreshing the bathrooms with some cosmetic updates.
With an open furniture arrangement, we achieved an uncluttered and airy feel. We wanted to provide comfortable seating that encourages coziness while seamlessly blending with the aesthetic of the room. To optimize seating in the small space, we selected a sectional; its light-colored upholstery contributes to a fresh and inviting atmosphere.
Following the extensive main floor renovation, we turned our attention to refreshing the bathrooms with some cosmetic updates.
Project Year: 2023
Country: Canada
Others who worked on this project: Carsten Arnold Photography