

About Us
Awards
AKBD, NKBA Rocky Mountains, Centennial Rotary
Category
43 Projects
Business Details
Business Name
Design First Kitchen and Bath
Phone Number
(970) 389-1073
Address
507 East Phillips Drive North
Littleton, CO 80122
Typical Job Cost
$50,000 - 5 million
Followers
80 Followers
Services Provided
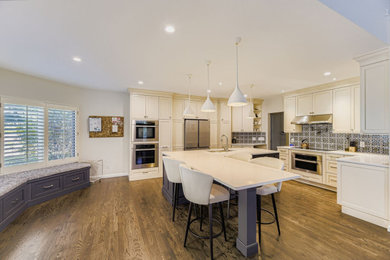
Kitchen Design
Custom Cabinets
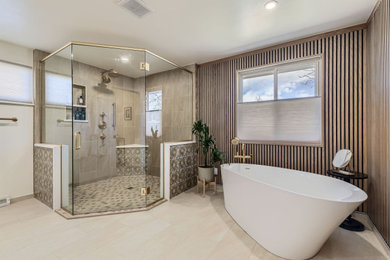
Bathroom Design
Custom Kitchen Cabinets
Custom Bathroom Vanities
3D Rendering
Custom Countertops
Custom Pantries
Design Consultation
Laundry Room Design
Floor Plans
Project Management
Mudroom Design
Outdoor Kitchen Design
Pantry Design
Basement Design
Drafting
Vanity Installation
Wine Cellar Design
Custom Cabinet Doors
Kitchen Remodeling
Bathroom Remodeling
Garage Recycle design
Outdoor Kitchens
space planning
Areas Served
Denver
Indian Creek
Aurora
Lakewood
Centennial
Highlands Ranch
Castle Rock
Parker
Littleton
Southglenn
Ken Caryl
Englewood
Columbine
Castlewood
Greenwood Village
Lone Tree
Castle Pines
Castle Pines North
Stonegate
Roxborough Park
Cherry Hills Village
Sheridan
Dove Valley
Meridian
Glendale
Acres Green
Columbine Valley
Carriage Club
Bow Mar
Grand View Estates
Heritage Hills
Foxfield
Louviers
Sedalia
Credentials


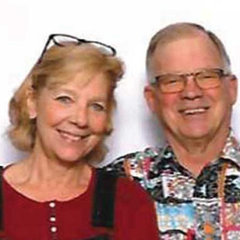
Our experience with Design First Kitchen and Bath was fabulous. Sheri and Trip, the owners, expertly guided us through a complete kitchen and main-level remodel from beginning to end, and we absolutely love the results!!!Read Full Review
24 Reviews for Design First Kitchen and Bath


Frequently Asked Questions
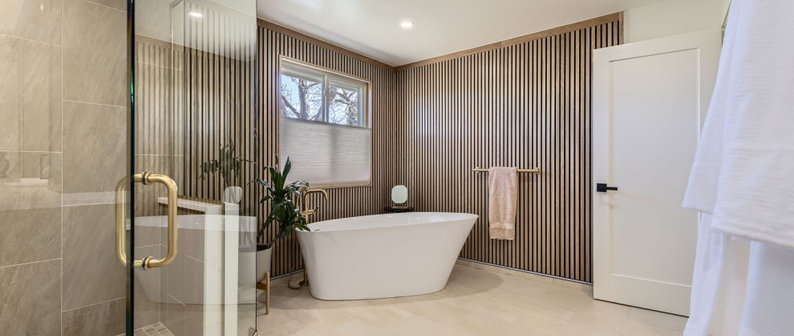
Yes, we absolutely design both kitchens and bathrooms! Our company name, Design First Kitchen and Bath, reflects our core expertise. My partner, Trip, specializes in layout and architectural design, while I, Sheri, focus on the aesthetic details and material sourcing for both spaces. We've successfully transformed numerous kitchens and bathrooms, creating functional and beautiful results for our clients.
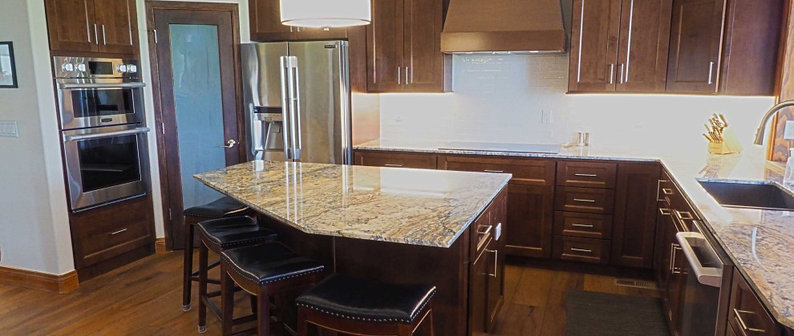

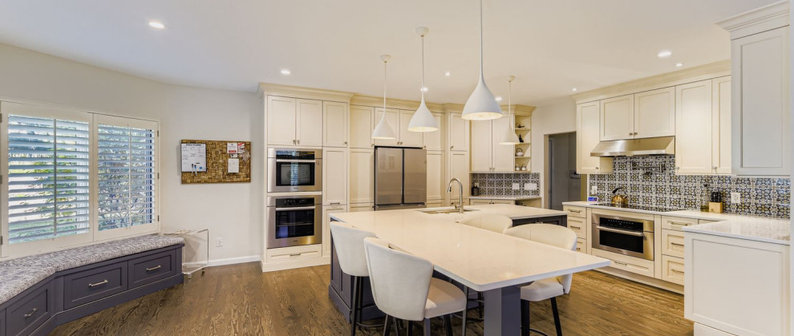
We don't specialize in one particular design style; instead, we excel at understanding your unique vision and lifestyle to create a custom-tailored space. Whether you prefer a contemporary, farmhouse, traditional, or log mountain home aesthetic, we blend functionality with your desired style. Our goal is to make your home feel uniquely yours, reflecting your personal taste.
We offer both full-service design and design-only plans. Our 'design-first' philosophy means we can provide you with comprehensive CAD plans and 3D renderings (Phase 1) that you can use with your own contractors or for a DIY project. Alternatively, you can choose our full-service option (Phase 2), where we also assist with material sourcing and project management, acting as your liaison throughout the remodel.
Our design fees are structured on a design retainer model for Phase 1, which covers the creation of your detailed CAD plans and 3D renderings. We always begin with a complimentary initial consultation to discuss your vision, needs, and budget before any commitment. Any project monitoring or liaison services in Phase 2 are an additional, valuable service.
Absolutely! We pride ourselves on creating optimized layouts for even the most challenging or small spaces. My partner, Trip, is an extreme planner with over 25 years of construction experience, ensuring every detail, from cabinet fit to maximizing storage, is meticulously considered. We transform layouts to be streamlined and highly functional, making the most of your home.
FAQ content may be generated based on the Pro's Houzz profile and website.
60 Ideabooks
 | Design First Kitchen and Bath |
4 Comments