

About Us
Our design concept is affordable luxury. From concept to completion, this process is about you & we understand you lead a busy life and desire concierge styled service, so we created our business to work in this way.
Step #1: Sage Kitchens Design meets with you in your home. Seasoned designer Cathy Tate Sage will learn about the scope of the project you are planning, ask detailed questions about how you live, such as “is the main cook left or right handed?” We will ask preliminary questions about the style you’d like to have in your new space and discuss the budget range and time frame you have in mind.
Step #2: From our first meeting, we draw up initial plans. When you decide to move forward with Sage Kitchens & Baths, a design retainer is secured and the contract is signed. We take your feedback on the initial plans and head back to the drawing board to include any revisions you may have.
Step #3: We meet again to discuss the design changes we instituted and once those are confirmed we move onto choosing the finishes and auxiliary items such as sinks, faucets, countertops and hardware. Upon receiving payment, we also custom order your cabinetry!
Step #4: If necessary, demo begins of your kitchen or bathroom and your space and home are readied for the new products in your remodel! When ready, delivery of your cabinetry.
Step #5: Installation begins and the beautiful new kitchen (or bathroom – or beyond!) you’ve been dreaming of begins to take shape right in your home!
Step #6: Upon completion, a punch list is made if necessary and once completed, you begin to think about which room you will remodel next with Sage Kitchens & Baths!
Awards
Better Business Bureau Member Best of Houzz Service-2017 Certified Advanced Training for Greenfield Cabinetry
Category
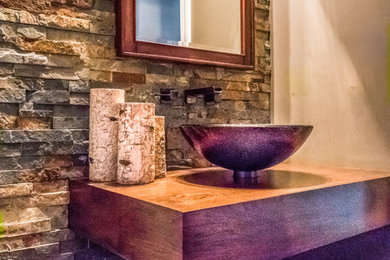
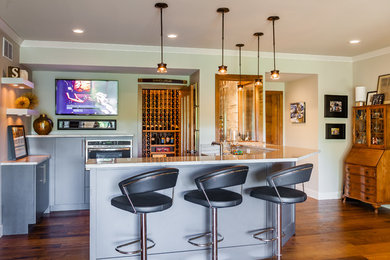
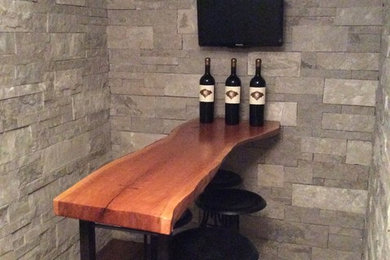
Back to Navigation
Business Details
Business Name
Sage Kitchen & Bath Design
Phone Number
(618) 803-9997
Website
Address
Troy, IL 63144
Followers
53 Followers
Back to Navigation
Services Provided
Bathroom Remodeling
Kitchen Remodeling
Home Remodeling
Custom Cabinets
Custom Kitchen Cabinets
Home Extensions
Basement Remodeling
Custom Bathroom Vanities
Countertop Installation
Custom Countertops
3D Rendering
Custom Pantries
Custom Walk-in Closets
Universal Design
Floor Plans
Sustainable Design
Historic Building Conservation
Bathroom Design
Kitchen Design
Basement Design
Pantry Design
Back to Navigation
Areas Served
Crestwood
Kirkwood
Clayton
Manchester
Des Peres
Frontenac
Ladue
Maplewood
Maryland Heights
Olivette
Pagedale
Richmond Heights
Saint Louis
Sappington
St Louis
Sunset Hills
Town and Country
Webster Groves
Back to Navigation

Credentials
4 Houzz Awards
3 Houzz Badges
1 Affiliation
Back to Navigation


Back to Navigation
9 Ideabooks
Contact Sage Kitchen & Bath Design
2 Comments