

About Us
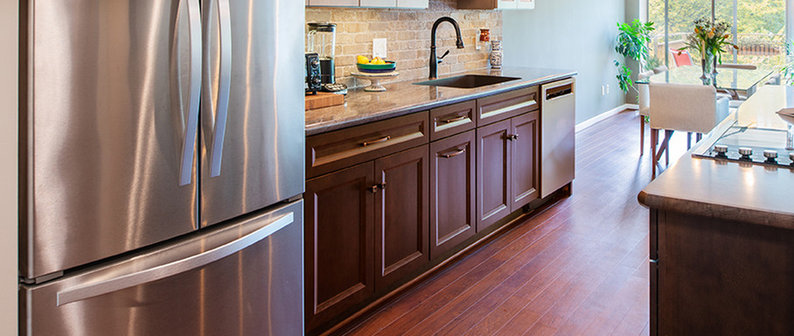

My design specialty is space planning. It all starts with the challenges of your existing conditions. Can we expand the space by removing a wall? Do you need more storage? Can we create more countertop space? Once we have the room dimensions on paper, the real fun begins. I start by creating two or three floorplan options to address those challenges. After the floorplan is chosen, we focus on the details. You will have a renovation tour guide every step of the way. This journey will improve the way you live in your home.
The advantages of my collaboration:


-- 3D drawings created in Chief Architect
-- Color guidance that ensures a cohesive plan
-- Selection assistance top to bottom from lighting to flooring
-- Project management to stay on track
-- Problem solver when issues come up in the field
Extras:
-- Attend industry shows to stay current on design trends
-- Continuing education with NKBA and Rochester Home Builders
-- Network with industry professionals to explore new design ideas
-- Always researching products and reading shelter magazines
Category


Back to Navigation
Business Details
Business Name
Brugnoni Design
Phone Number
(585) 264-9964
Website
Address
Pittsford, NY 14534
Typical Job Cost
$15,000 - 100,000
Followers
67 Followers
Back to Navigation
Services Provided
Kitchen Design
Bathroom Design
Custom Kitchen Cabinets
Custom Bathroom Vanities
3D Rendering
Custom Countertops
Lighting Design
Design Consultation
Laundry Room Design
Floor Plans
Project Management
Mudroom Design
Custom Walk-in Closets
Pantry Design
Vanity Installation
Kitchen Remodeling
Bathroom Remodeling
Space Planning
Color Specialist
Floorplans and Elevations
Tile Installation
Back to Navigation
Areas Served
Rochester
Irondequoit
Henrietta
Webster
Penfield
Pittsford
Victor
West Henrietta
Canandaigua
Macedon
Mendon
East Rochester
Fairport
Honeoye Falls
Brighton
Fishers
Keuka Lake
The Finger Lakes
Back to Navigation


Credentials
10 Houzz Awards
5 Houzz Badges
2 Affiliations
Back to Navigation


Back to Navigation
78 Ideabooks
Contact Brugnoni Design
24 Comments