
Fireplace Designs & Ideas
Refine by:
Budget
Sort by:Popular Today
1 - 20 of 212 photos
Item 1 of 2
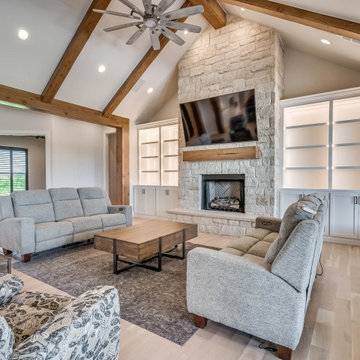
 Huffman Custom Homes
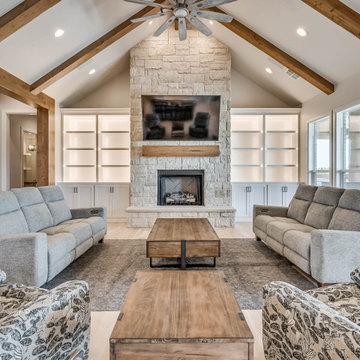
Farmhouse living room with cathedral ceiling, built-in bookcases and fireplace.
Large country open concept light wood floor and vaulted ceiling living room photo in Oklahoma City with beige walls, a stone fireplace and a wall-mounted tv
Large country open concept light wood floor and vaulted ceiling living room photo in Oklahoma City with beige walls, a stone fireplace and a wall-mounted tv
 SSS Studios LLC - Scott S. Smith Photographer
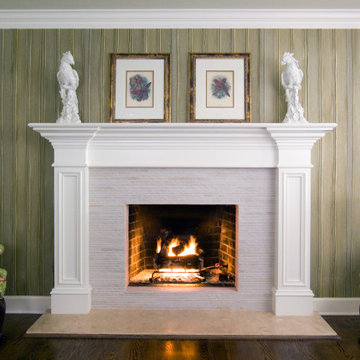
Southern Living in Classic Savannah Home.
Living room library - traditional wallpaper living room library idea with green walls and a wood fireplace surround
Living room library - traditional wallpaper living room library idea with green walls and a wood fireplace surround
 Clearwater Custom Cabinets
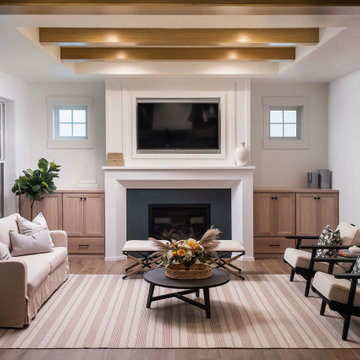
Living room - formal medium tone wood floor living room idea with white walls

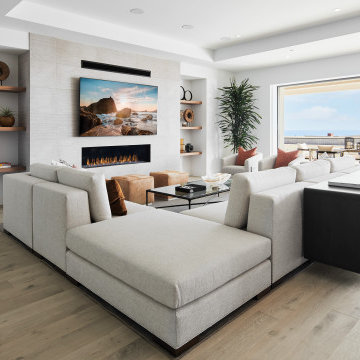
 D for Design
Architect: Teal Architecture
Builder: Nicholson Company
Interior Designer: D for Design
Photographer: Josh Bustos Photography
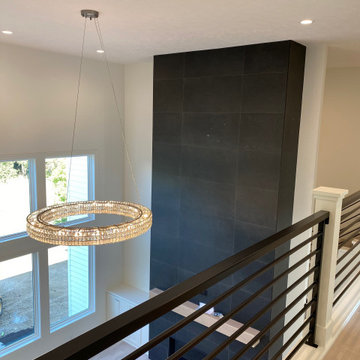
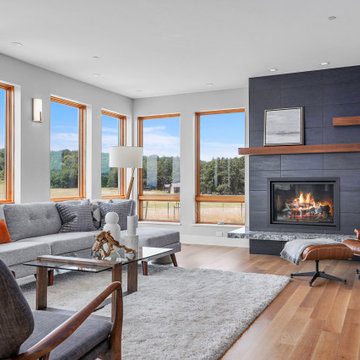
Large trendy open concept medium tone wood floor and beige floor living room photo in Orange County with white walls, a tile fireplace and a wall-mounted tv
Large trendy open concept medium tone wood floor and beige floor living room photo in Orange County with white walls, a tile fireplace and a wall-mounted tv

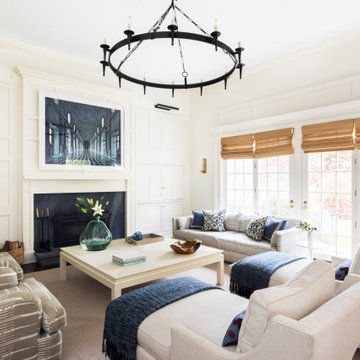
 Kelsey Ann Rose
Photography by Kelsey Ann Rose.
Design by Crosby and Co.
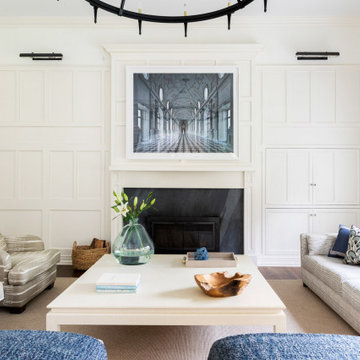
Living room library - large transitional open concept dark wood floor and brown floor living room library idea in New York with white walls
Living room library - large transitional open concept dark wood floor and brown floor living room library idea in New York with white walls
 Melton Design Build
Our eclectic modern home remodel project turned a closed-off home filled with heavy wood details into a contemporary haven for hosting with creative design choices, making the space feel up to date and ready to host lively gatherings.
The main living space that hosts the large custom walnut and steel staircase was a significant upgrade from the heavy wood that closed off other parts of the house from one another. This new staircase is inviting and creates flow from one level to another. The entryway is welcoming with an arched built-in and incredible custom front door. This space also received an upgraded stone fireplace; together with the oversized windows, this space is a cozy gathering space for friends and family.

 John Starnes: Architect
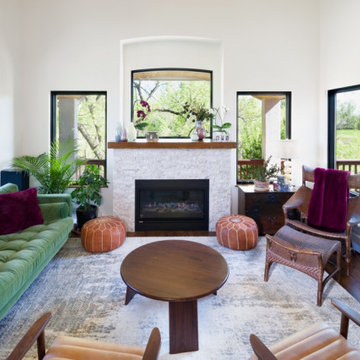
Inspiration for a small rustic formal and open concept dark wood floor and brown floor living room remodel with white walls, a brick fireplace and a media wall
 Masterpiece Design Group
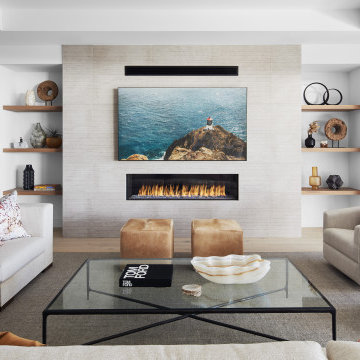
A stunning living room with a neutral palette and focal quartz clad linear fireplace, flanked by Hook Furniture bookshelves. Textures and tonal variations bring interest to the space.
 Kelsey Ann Rose
Photography by Kelsey Ann Rose.
Design by Crosby and Co.
Living room library - large transitional open concept dark wood floor and brown floor living room library idea in New York with white walls
Living room library - large transitional open concept dark wood floor and brown floor living room library idea in New York with white walls
 D for Design
Architect: Teal Architecture
Builder: Nicholson Company
Interior Designer: D for Design
Photographer: Josh Bustos Photography
Example of a large trendy open concept medium tone wood floor and beige floor living room design in Orange County with white walls, a tile fireplace and a wall-mounted tv
Example of a large trendy open concept medium tone wood floor and beige floor living room design in Orange County with white walls, a tile fireplace and a wall-mounted tv

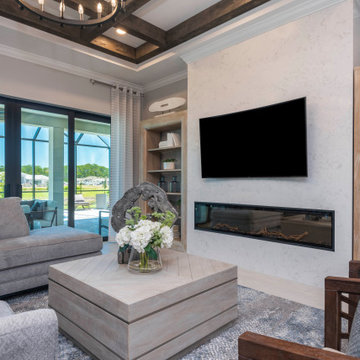
 Creating Home
Cozy continues into the living space with the Napoleon Gas Fireplace surrounded by Neolith. The porcelain tile floor flows into the living room as well.
 Huffman Custom Homes
Farmhouse living room with cathedral ceiling, built-in bookcases and fireplace.
Living room - large cottage open concept light wood floor and vaulted ceiling living room idea in Oklahoma City with beige walls, a stone fireplace and a wall-mounted tv
Living room - large cottage open concept light wood floor and vaulted ceiling living room idea in Oklahoma City with beige walls, a stone fireplace and a wall-mounted tv
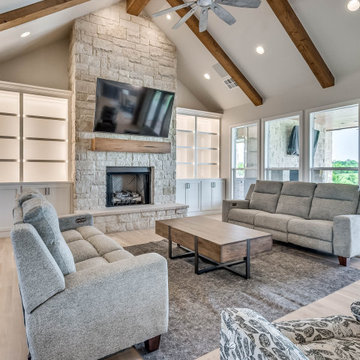 Huffman Custom Homes
Farmhouse living room with cathedral ceiling, built-in bookcases and fireplace.
Example of a large cottage open concept light wood floor and vaulted ceiling living room design in Oklahoma City with beige walls, a stone fireplace and a wall-mounted tv
Example of a large cottage open concept light wood floor and vaulted ceiling living room design in Oklahoma City with beige walls, a stone fireplace and a wall-mounted tv
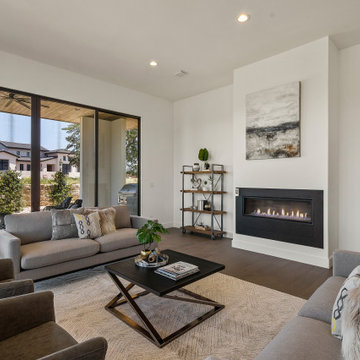
 By Darash - Kitchen Cabinets, Vanities & Closets
Open concept home in Spanish Oaks luxury neighborhood By Darash.
Living room - mid-sized contemporary open concept medium tone wood floor and brown floor living room idea in Austin with white walls
Living room - mid-sized contemporary open concept medium tone wood floor and brown floor living room idea in Austin with white walls
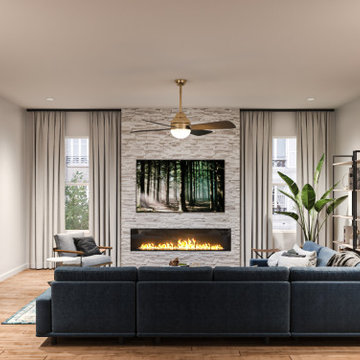
 Stephanie Calderon Interiors
 added a feature wall, electric fireplace, new overhead fan/lighting, area rug and shelving to create a cozy and inviting space for this family. We didn't forget to include the baskets on the shelves for additional storage.
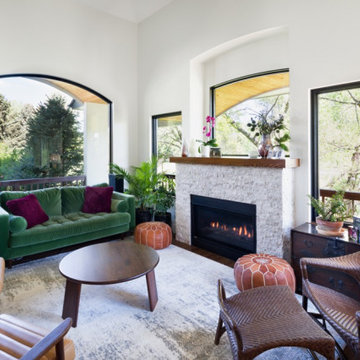 Melton Design Build
Our eclectic modern home remodel project turned a closed-off home filled with heavy wood details into a contemporary haven for hosting with creative design choices, making the space feel up to date and ready to host lively gatherings.
The main living space that hosts the large custom walnut and steel staircase was a significant upgrade from the heavy wood that closed off other parts of the house from one another. This new staircase is inviting and creates flow from one level to another. The entryway is welcoming with an arched built-in and incredible custom front door. This space also received an upgraded stone fireplace; together with the oversized windows, this space is a cozy gathering space for friends and family.
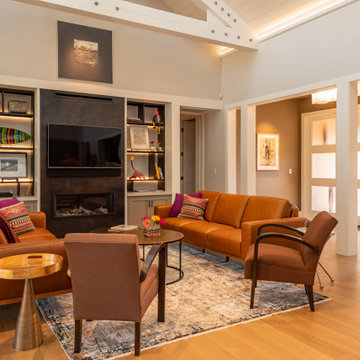
 Jane Ellison
This home in Napa off Silverado was rebuilt after burning down in the 2017 fires. Architect David Rulon, a former associate of Howard Backen, known for this Napa Valley industrial modern farmhouse style. Composed in mostly a neutral palette, the bones of this house are bathed in diffused natural light pouring in through the clerestory windows. Beautiful textures and the layering of pattern with a mix of materials add drama to a neutral backdrop. The homeowners are pleased with their open floor plan and fluid seating areas, which allow them to entertain large gatherings. The result is an engaging space, a personal sanctuary and a true reflection of it's owners' unique aesthetic.
Inspirational features are metal fireplace surround and book cases as well as Beverage Bar shelving done by Wyatt Studio, painted inset style cabinets by Gamma, moroccan CLE tile backsplash and quartzite countertops.
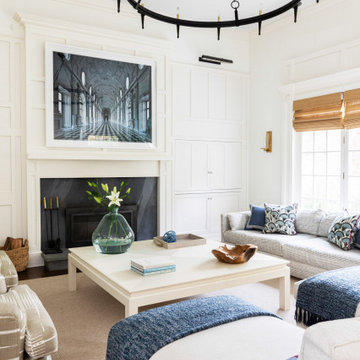 Kelsey Ann Rose
Photography by Kelsey Ann Rose.
Design by Crosby and Co.
Inspiration for a large transitional open concept dark wood floor and brown floor living room library remodel in New York with white walls
Inspiration for a large transitional open concept dark wood floor and brown floor living room library remodel in New York with white walls
Fireplace Designs & Ideas
1