
Garage Workshop Ideas
Refine by:
Budget
Sort by:Popular Today
1 - 20 of 3,846 photos
 David Cannon Photography

Southern Living House Plan with lots of outdoor living space. Expertly built by t-Olive Properties (www.toliveproperties.com). Photo Credit: David Cannon Photography (www.davidcannonphotography.com)
 Heritage Restorations CT

Garage workshop - huge farmhouse detached garage workshop idea in Bridgeport
 Closet Factory

This man cave is fully customized with a wet bar, entertainment area and a wine rack.
Large urban galley and attached two-car garage workshop photo in Los Angeles with gray cabinets
Large urban galley and attached two-car garage workshop photo in Los Angeles with gray cabinets


 WSM Craft
 Perfectly settled in the shade of three majestic oak trees, this timeless homestead evokes a deep sense of belonging to the land. The Wilson Architects farmhouse design riffs on the agrarian history of the region while employing contemporary green technologies and methods. Honoring centuries-old artisan traditions and the rich local talent carrying those traditions today, the home is adorned with intricate handmade details including custom site-harvested millwork, forged iron hardware, and inventive stone masonry. Welcome family and guests comfortably in the detached garage apartment. Enjoy long range views of these ancient mountains with ample space, inside and out.



 Global Garage - Concrete Coating Specialists


Large elegant attached two-car garage workshop photo in Denver
 Purple Cherry Architecture & Interiors


3,500 SF timberframe barn serves as an accessory structure to a 14,000 SF custom home located on a 5-acre property on Aberdeen Creek.
Example of a classic detached two-car garage workshop design in Baltimore
Example of a classic detached two-car garage workshop design in Baltimore
 A.W. Hobor & Sons, Inc.
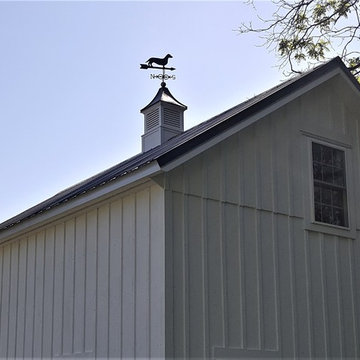
Two-story pole barn with whitewash pine board & batten siding, black metal roofing, Okna 5500 series Double Hung vinyl windows with grids, Azek cupola with steel roof and custom Dachshund weather vane.

 Stratos Form


Inspiration for a large farmhouse detached four-car garage workshop remodel in Orange County

 David Tyson & Associates Inc.
Dennis Nodine & David Tyson


Inspiration for a large timeless detached two-car garage workshop remodel in Charlotte
Inspiration for a large timeless detached two-car garage workshop remodel in Charlotte
 Rudloff Custom Builders
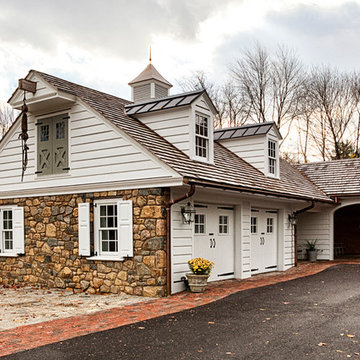
Updated an existing 2 car garage to restore back to original look of farmhouse. Added an additional 2 car garage, a breezeway and a workshop
RUDLOFF Custom Builders, is a residential construction company that connects with clients early in the design phase to ensure every detail of your project is captured just as you imagined. RUDLOFF Custom Builders will create the project of your dreams that is executed by on-site project managers and skilled craftsman, while creating lifetime client relationships that are build on trust and integrity.
We are a full service, certified remodeling company that covers all of the Philadelphia suburban area including West Chester, Gladwynne, Malvern, Wayne, Haverford and more.
As a 6 time Best of Houzz winner, we look forward to working with you on your next project.

 chadbourne + doss architects
The Cycle House by chadbourne + doss architects includes a bike shop for the storage and maintenance of 18 bikes and opens to an enclosed work yard.
photo by Benjamin Benschneider
 Ohio Garage Interiors


Inspiration for a mid-sized transitional attached garage workshop remodel in Cleveland
 David Cannon Photography

Amazing front porch of a modern farmhouse built by Steve Powell Homes (www.stevepowellhomes.com). Photo Credit: David Cannon Photography (www.davidcannonphotography.com)
 Rudloff Custom Builders
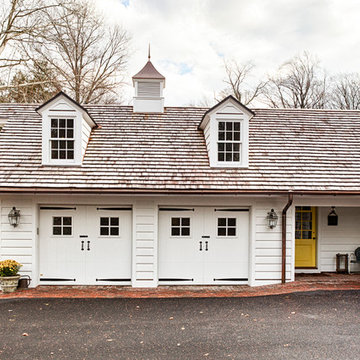
Updated an existing 2 car garage to restore back to original look of farmhouse. Added an additional 2 car garage, a breezeway and a workshop
RUDLOFF Custom Builders, is a residential construction company that connects with clients early in the design phase to ensure every detail of your project is captured just as you imagined. RUDLOFF Custom Builders will create the project of your dreams that is executed by on-site project managers and skilled craftsman, while creating lifetime client relationships that are build on trust and integrity.
We are a full service, certified remodeling company that covers all of the Philadelphia suburban area including West Chester, Gladwynne, Malvern, Wayne, Haverford and more.
As a 6 time Best of Houzz winner, we look forward to working with you on your next project.
Garage Workshop Ideas
1