We hired Paul’s Woodshop (Paul & Lisa) for 6 of our home renovation projects since 2004, each time with fantastic results. I can’t say enough good things about both of them. Construction is never easy and most times can be quite challenging on many fronts, however, 4 years after my last project with them, we can still say to anyone who asks that we highly recommend both of them. We couldn’t have been happier with what they have done in our home over the last 12 years. Below are the projects we completed with them.
Project #1: A complete house re-trim (new baseboards, casings, window and door trim) for a 3 story historic home. In our whole house remodel, we wanted to match the original profiles as closely as possible. One challenge involved the replacement of our windows. The new windows were SDL (simulated divided lite) windows, but the munitions had a more prominent profile than in the original metal casement windows with their flat muntins. In consultation with Paul, we made slight adjustments to the height, weight and width of some of the new trim profiles to create more visual balance between the new windows and the new trim we installed throughout the house. By keeping the style but changing the proportions with Paul’s guidance, we created the feel of historical accuracy and blended the new trim with the new windows, creating a perfect balance between the two elements. We couldn’t have been happier with Paul’s suggestions and the final product. For us, it was this level of attention to detail that made taking on our other projects with Paul and Lisa much easier.
Project #2: Built-in media cabinet in the Family Room: I took a carpenter’s level and ‘drew’ on the wall what I wanted Paul to build---showing shelves, drawers, TV location, etc. A few weeks later, Paul came back and in a few days site built my ~8 ft. long bookshelves and entertainment unit. Paul incorporated some of the trim details in our home into the bookshelves to make them look like they were here since the 1920’s. We had the lower doors fitted with leaded glass panels to mimic some of the details already found in our home which makes the bookshelves look like they have always been here. Couldn’t have been happier with the final product.
Project #3: Living Room Coffee Table: We needed our coffee table to do double duty—as both a coffee table for our living room and for storage. Specifically for storage of the (3) additional leafs for our new Dining Room table. Paul designed a Stickley styled coffee table with interior felt lined slats to create upright storage of the table leafs. Easy storage and conveniently accessible when having a big party.
Project #4: Living Room Coat Closet: The remodeling of our kitchen and dining area necessitated the removal of the only coat closet on the first floor. We had Paul design a new coat closet to replace an old bookshelf behind the front door. Paul made it slightly deeper with double doors and coat hooks on the interior. It now serves as the coat closet in the winter and patio & picnic table storage in the summer months. Again, Paul incorporated existing trim elements into the coat closet design creating another seemingly original built-in piece in our Living Room.
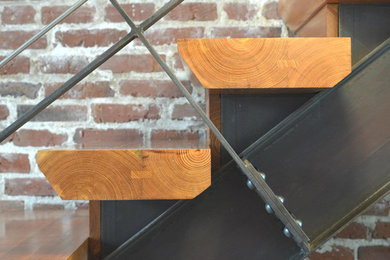
Project #5: New stairs from the lower level to the 1st floor: We had Paul remove the stair treads and risers from our lower level to the 1st floor, changing the stair run from a ¾ run with landing to a full flight of stairs. We got rid of ugly painted stairs with the ‘head knocker’ 90 degree turn at the lower level landing and replaced them with Oak treads and risers. The new treads and risers matched the wood floors in the rest of the house and at the bottom of the steps, Paul installed a new handrail to match our handrail on the upper floor. Completely seamless, you no longer bump your head on the lower landing and the stairs look like they has always been there.
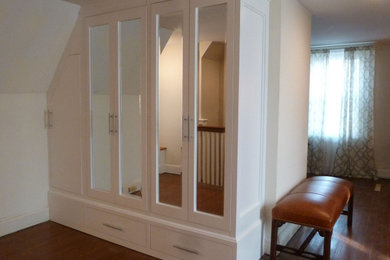
Project #6: Master Bedroom Built-In Cabinet: I met with Paul and Lisa to discuss how we wanted to remove a freestanding piece of furniture and replace it with a wall to wall built-in armoire with side drawers to maximize clothing storage in a not so ‘Masterly’ sized master bedroom. The overall goal, was to create a design in keeping with our 1920’s Tudor home and maximize storage. Paul & Lisa worked with us to design a truly beautiful and extremely functional bedroom built-in storage unit. After taking lots of measurements and fine-tuning the design, Paul and Lisa came back a few weeks later and in 1 day installed the built-in unit. Paul and Lisa built the units off-site, matched the color to our existing trim color and incorporated trim pieces and details from our existing home into the design. When they left at the end of the day it looked like it had always been there and we had a LOT more storage then we could have ever gotten using free-standing furniture pieces. For us, this was the real win—it blended seamlessly and gave us the storage we really needed.
Overall we are very happy customers of Paul’s Woodshop. Paul and Lisa have been instrumental in helping us achieve the vision we had when we bought our home. We could not have done it without both of you and we love what you helped us create. Thank you.