Software
Houzz Logo Print
Write a Review

About Us





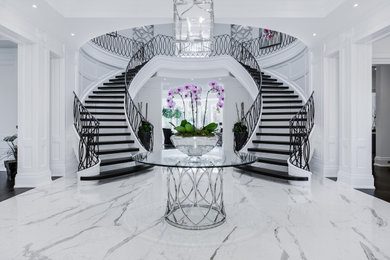
Custom CADD Inc. is an Ontario-based residential design and construction documentation firm specializing in custom homes, renovations, additions, and drawing packages that are clear, detailed, and practical to build from. For over 25 years, we have helped homeowners, builders, and consultants bring projects to life through thoughtful design, strong technical coordination, and a process that feels straightforward and approachable. Our work ranges from renovations and additions to large custom homes, waterfront properties, and estate residences. What sets us apart is the balance between design and constructability. We focus on creating homes that feel right to live in, look resolved from the outside, and are coordinated thoroughly enough to reduce guesswork, site confusion, and unnecessary revisions during construction. Clients also value the way we work. We are known for being responsive, down to earth, and easy to talk to. We believe good design should feel collaborative and well guided, not intimidating. Our goal on every project is simple: deliver a well-designed home and a clear, coordinated set of drawings that helps it get built efficiently.

Awards

Best of Houzz for Service, 2013–2026. Rave Reviews Award winner, 2015 Houzz Celebration. Finalist, 2025 CHBA Awards, Large Net Zero category. Projects published in House & Home, Best Side Magazine, Our Homes Magazine, GoodLife Magazine, and 25 Most Beautiful Homes.

Category
Back to Navigation
Back to Navigation

Business Details

Business Name

Custom CADD Inc

Phone Number

(705) 725-7724

Address

99 Hooper Road, Unit 8
Barrie, Ontario L4N 9S3
Canada

Typical Job Cost

CAD 1,000,000 - CAD 5,000,000

Construction budgets for our projects typically start around $1 million and may exceed $5 million depending on size, scope, site conditions, and level of finish.

Followers

387 Followers

Back to Navigation

Services Provided

Architectural Design

Building Design

Home Remodeling

Architectural Drawings

Custom Homes

House Plans

New Home Construction

Home Additions

Home Extensions

Sustainable Design

Energy-Efficient Homes

Floor Plans

3D Rendering

Accessory Dwelling Units (ADUs)

Green Building

Guesthouse Design & Construction

Universal Design

Multigenerational Homes

Pool House Design & Construction

Home Restoration

Handicap-Accessible Design

Garage Design

3D Home Design

Construction Drawings

Custom Home

Remodeling

Rendering

Back to Navigation

Areas Served

Alcona

Angus

Anten Mills

Aurora

Barrie

Bracebridge

Camp Borden

Collingwood

Colwell

East Gwillimbury

Elmvale

Gormley

Gravenhurst

GTA

Hamilton

Huntsville

Innisfil

Kawartha Lakes

King City

Lefroy

Markham

Midhurst

Midland

Mississauga

Mount Albert

Muskoka

New Lowell

Newmarket

Oakville

Orangeville

Orillia

Oro Station

Oro-Medonte

Ottawa

Peterborough

Port Severn

Queensville

Richmond Hill

Scarborough

Sharon

Springwater

Stouffville

Toronto

Trent Lakes

Unionville

Vaughan

Wasaga Beach

Back to Navigation

Credentials

Back to Navigation
Back to Navigation

9 Ideabooks

Back to Navigation
Contact Custom CADD Inc

Frequently Asked Questions