Search results for "Rv garage" in Home Design Ideas

Tim Lenz Photography
Farmhouse white two-story exterior home idea in New York with a shingle roof
Find the right local pro for your project

In the photo, the front of the RV garage and workshop is on full display, showcasing the impressive structure built by Spyglass Construction. The covered RV parking area is visible on the right-hand side of the photo, complete with a high ceiling to accommodate large recreational vehicles. The roof of the garage is peaked and lined with skylights, allowing natural light to flood the space.
The open garage door on the left-hand side of the photo reveals a glimpse of the spacious workshop area, which is equipped with workbenches, shelves, and other essentials for DIY projects. The interior of the garage is well-lit, thanks to the ample windows and skylights, providing a bright and inviting space for homeowners to work in.
Two vehicles can be seen parked inside the garage, a sleek sports car and a sturdy pickup truck, highlighting the versatility of the space. The garage door provides easy access for the vehicles, and the high-quality construction materials ensure that they are safe and secure while parked.
Overall, the photo showcases the functionality and practicality of the RV garage and workshop, with a design that seamlessly blends form and function. Spyglass Construction has delivered an impressive structure that will undoubtedly enhance the value and functionality of any home.

The photo captures a stunning view of the RV overhang attached to the RV garage and workshop. The overhang extends from the side of the garage, providing a covered area for parking RVs and other large vehicles.
The overhang is supported by sturdy wooden beams, which add a touch of natural elegance to the design. The overhang is well-lit, providing ample illumination for maneuvering large vehicles in and out of the space.
In the foreground of the photo, a well-manicured lawn leads up to the edge of the overhang, highlighting the seamless integration of the structure with the surrounding landscape. The overhang provides a functional and practical space for parking RVs, boats, and other large vehicles, protecting them from the elements and ensuring their safety and security.
The RV overhang is designed with high-quality construction materials, ensuring that it is sturdy and durable, able to withstand the test of time. The overhang is also designed with ample space, providing plenty of room for maneuvering and parking large vehicles.
Overall, the photo showcases the functionality and practicality of the RV overhang, with a design that seamlessly blends form and function. Spyglass Construction has delivered an impressive structure that will undoubtedly enhance the value and functionality of any home.

The photo captures a corner of the RV garage and workshop, which offers a breathtaking view of the pool area. The corner of the building is designed with floor-to-ceiling windows, providing an unobstructed view of the pool and surrounding landscape.
The RV garage and workshop structure is visible on the left-hand side of the photo, with a large covered area for parking RVs and other recreational vehicles. The roof of the garage is peaked, providing ample space for maneuvering large vehicles in and out of the space.
In the foreground, a well-manicured lawn leads up to the edge of the pool, which is visible in the background. The pool is surrounded by lush greenery and palm trees, creating a tranquil and relaxing atmosphere.
The corner of the building is designed with an open-air space that allows for outdoor seating, perfect for entertaining guests or simply enjoying the view. The space is shaded by a retractable awning, providing relief from the sun on hot days.
Overall, the photo showcases the versatility of the RV garage and workshop, with a design that seamlessly integrates with the surrounding landscape. The open-air space provides a perfect vantage point for enjoying the pool and the natural beauty of the surroundings, making it an ideal addition to any home.

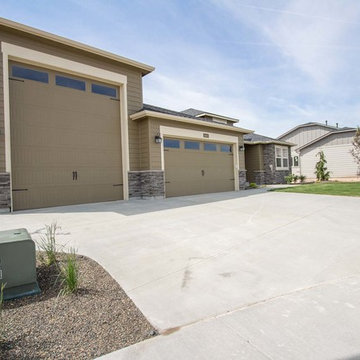
3 bay garage with center bay designed to fit Airstream camper.
Large arts and crafts detached three-car garage photo in Burlington

Sponsored
Columbus, OH
Hope Restoration & General Contracting
Columbus Design-Build, Kitchen & Bath Remodeling, Historic Renovations

This photo shows the open garage door of the spacious RV garage and workshop built by Spyglass Construction in Poway, CA. The garage door opens to reveal a well-lit and airy interior, designed to provide ample space for construction projects. With high ceilings and plenty of natural light, this RV garage and workshop is the perfect solution for homeowners in the Poway area who require a functional and spacious environment for their DIY and construction projects.
The RV garage and workshop are constructed using high-quality materials, ensuring a durable and secure structure. Equipped with workbenches, shelves, and other essentials, this garage is designed to meet the needs of homeowners looking for a space to store equipment and work on construction projects.
The garage door is also constructed with high-quality materials, providing easy access to the interior of the garage while ensuring the safety and security of stored vehicles and equipment. This garage door, along with the RV garage, workshop, and construction-friendly features, makes Spyglass Construction's RV garage and workshop an excellent solution for homeowners in the Poway area looking for a functional and practical space for their construction projects.

Three-stall horse barn, with RV garage, board and batt Hardi-siding, barn lights. metal roofing, sliding barn doors, Noble panels, chew-proof construction.
Photo by Steve Spratt, www.homepreservationmanual.com
Rv Garage – Search Results in Home Design

Sponsored
Columbus, OH
Hope Restoration & General Contracting
Columbus Design-Build, Kitchen & Bath Remodeling, Historic Renovations
Settled between the trees of the Pacific Northwest, the sun rests on the Tradesman 48 Shop complete with cedar and Douglas fir. The 36’x 48’ shop with lined soffits and ceilings boasts Douglas fir 2”x6” tongue and groove siding, two standard western red cedar cupolas and Clearspan steel roof trusses. Western red cedar board and batten siding on the gable ends are perfect for the outdoors, adding to the rustic and quaint setting of Washington. A sidewall height of 12’6” encloses 1,728 square feet of unobstructed space for storage of tractors, RV’s, trucks and other needs. In this particular model, access for vehicles is made easy by three, customer supplied roll-up garage doors on the front end, while Barn Pros also offers garage door packages built for ease. Personal entrance to the shop can be made through traditional handmade arch top breezeway doors with windows.

The perfect set up for an outdoorsman and his dog - in-line garage doors allow you to drive in, unload cargo with the ceiling mounted winch and exit out the back. There is also a dog washing station, a dedicated air conditioned doggy apartment/kennel with dog door and epoxy floors for easy clean up.

Courtney Giphart
Example of a large arts and crafts detached three-car garage workshop design in Denver
1