
Search results for "Rv garage" in Home Design Ideas

 Legacy Company, Inc.
Inspiration for a mid-sized country multicolored one-story mixed siding gable roof remodel in Houston
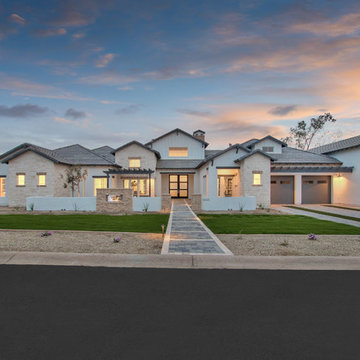
 Integrity Luxury Homes

Inspiration for a country beige one-story mixed siding exterior home remodel in Phoenix with a tile roof

 Peake Development, Inc.
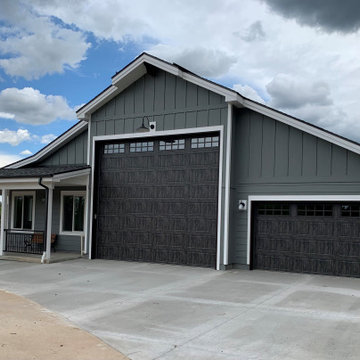
2400 sq.ft. Home with 14' x 40' RV garage.
Shed - mediterranean shed idea in Las Vegas
Shed - mediterranean shed idea in Las Vegas
Find the right local pro for your project
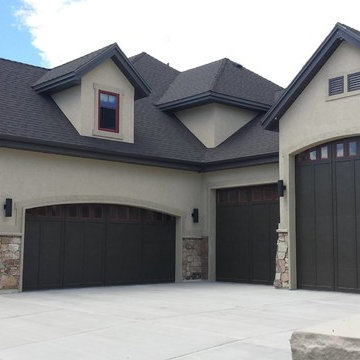






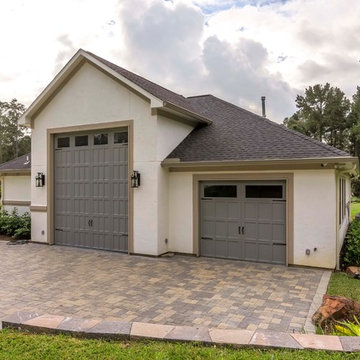
 DWR Construction (Doing What's Right Construction)
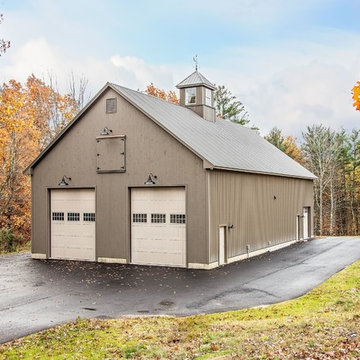
Exterior view of RV garage all new construction, craftsing space, mini kitchen and bathroom
Garage - huge garage idea in Houston
Garage - huge garage idea in Houston
 DWR Construction (Doing What's Right Construction)

RV garage new construction
Garage - huge garage idea in Houston
Garage - huge garage idea in Houston
 User
User
Specifications
Kitchen Features
Kitchen Island
Kitchenette Wet Bar
Walk In Pantry Cabinet Pantry
Peninsula Eating Bar
Garage
Detached Garage
Front Entry Garage
Oversized Garage
Outdoor Spaces
Covered Front Porch
Outdoor Kitchen Grill
Courtyard
Grill Deck Sundeck
Covered Rear Porch
Lot Characteristics
Suited For Corner Lot
Suited For Sloping Lot
Suited For View Lot
Basic Features
Stories
1
Garage Stalls
3
Bedrooms
3
Baths
2.5
Potential Bedrooms
1
Roof
Roof Load
25
Roof Type
Composition
Roof Framing
trussed/ stick framed
Secondary Pitch
3:12
Primary Pitch
8:12
Exterior Wall Framing
Seismic Rating
C
Exterior Wall Finish
Lap siding/ board and batten
Framing
Advanced framed- wood
Insulation
Walls- R-34, Floor- R-38, Ceiling R-38, Vault R-49
Wind Rating
85
Bedroom Features
Guest Suite
Walk In Closet
In Law Suite
Main Floor Master Bed Bath
Additional Rooms
Main Floor Laundry
Wet Bar
Media Room
Storage Area
Family Room Keeping Room
Bonus Play Flex Room
Great Room Living Room
Entryway
Friend S Entry
More
Suited For Vacation Home
Empty Nester
Unique Features
Unusual Shape
Plan Feature
Energy Efficient Design
Rv Garage
Universal Wheelchair Access
Area
Garage Sq Ft
878 sq ft
Bonus Sq Ft
249 sq ft
Decks Sq Ft
397 sq ft
Total Sq Ft
2696 sq ft
Main Floor Sq Ft
2447 sq ft
Porch Sq Ft
250 sq ft
Patios Sq Ft
100 sq ft
Ceiling
Ceiling Details
Vaulted ceilings at Living, Dining, Kitchen, Master Bedroom.
Garage Ceiling Ft
9'
Main Ceiling Ft
9'
Dimension
Depth
76'
Width
75'
Height
20'
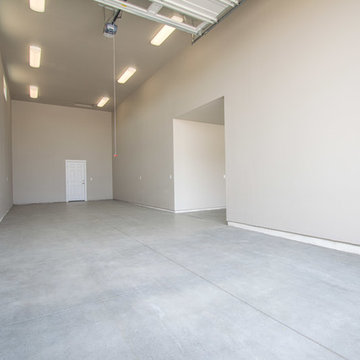

 Innovative Custom Homes
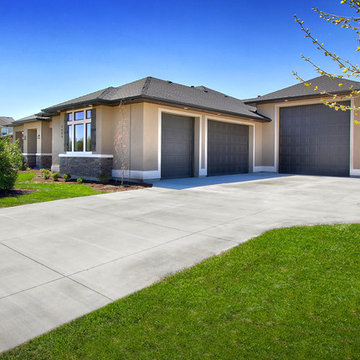
Example of a huge transitional brown one-story stucco exterior home design in Boise

Sponsored
Columbus, OH

Wannemacher Interiors
Customized Award-Winning Interior Design Solutions in Franklin Cnty OH
 Jones Custom Contracting
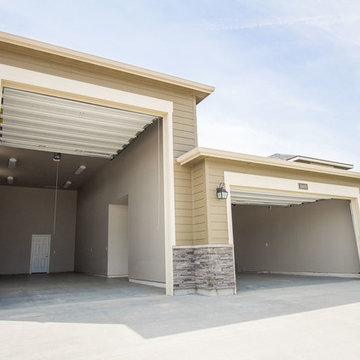
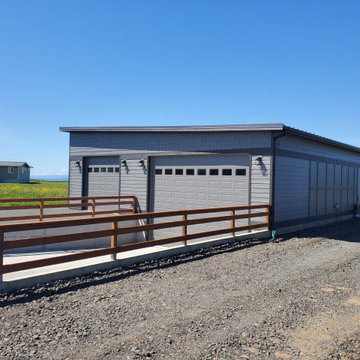
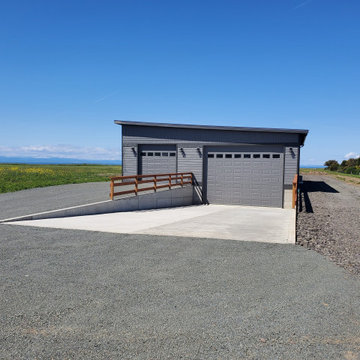
Height restrictions dictated this RV garage had to be sunk 5' in the ground. Overall size of the building is 2200 sq. ft. Fully heated and cooled with 2 baths

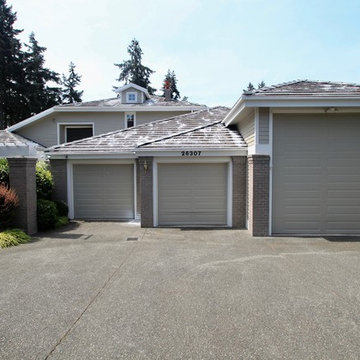
 Greg Anderson Painting

Inspiration for a large transitional beige two-story vinyl exterior home remodel in Seattle with a hip roof

Sponsored
Columbus, OH

Hope Restoration & General Contracting
Columbus Design-Build, Kitchen & Bath Remodeling, Historic Renovations
 Jones Custom Contracting
Height restrictions dictated this RV garage had to be sunk 5' in the ground. Overall size of the building is 2200 sq. ft. Fully heated and cooled with 2 baths
 DWR Construction (Doing What's Right Construction)
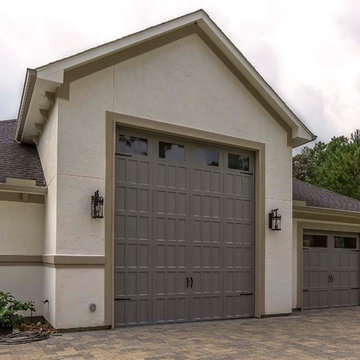
RV garage new construction
Example of a huge garage design in Houston
Example of a huge garage design in Houston

4