
Search results for "Rv garage" in Home Design Ideas


Find the right local pro for your project

 Spyglass Construction
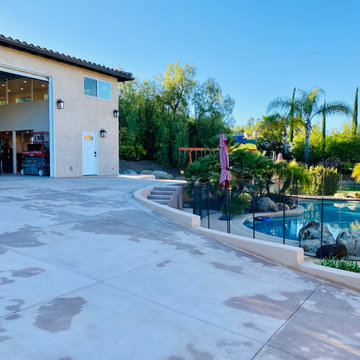
The photo captures a corner of the RV garage and workshop, which offers a breathtaking view of the pool area. The corner of the building is designed with floor-to-ceiling windows, providing an unobstructed view of the pool and surrounding landscape.
The RV garage and workshop structure is visible on the left-hand side of the photo, with a large covered area for parking RVs and other recreational vehicles. The roof of the garage is peaked, providing ample space for maneuvering large vehicles in and out of the space.
In the foreground, a well-manicured lawn leads up to the edge of the pool, which is visible in the background. The pool is surrounded by lush greenery and palm trees, creating a tranquil and relaxing atmosphere.
The corner of the building is designed with an open-air space that allows for outdoor seating, perfect for entertaining guests or simply enjoying the view. The space is shaded by a retractable awning, providing relief from the sun on hot days.
Overall, the photo showcases the versatility of the RV garage and workshop, with a design that seamlessly integrates with the surrounding landscape. The open-air space provides a perfect vantage point for enjoying the pool and the natural beauty of the surroundings, making it an ideal addition to any home.



Sponsored
Columbus, OH

Wannemacher Interiors
Customized Award-Winning Interior Design Solutions in Franklin Cnty OH



Sponsored
Columbus, OH

Hope Restoration & General Contracting
Columbus Design-Build, Kitchen & Bath Remodeling, Historic Renovations

 DWR Construction (Doing What's Right Construction)
RV garage new construction view of crafting room
Inspiration for a huge garage workshop remodel in Houston
Inspiration for a huge garage workshop remodel in Houston

 Pike Awning Company
Carport canopy tall enough for a RV that slopes back to the roof of the house
Carport - mid-sized craftsman wood and one-car beige carport idea in Portland
Carport - mid-sized craftsman wood and one-car beige carport idea in Portland

 HPS Palo Alto, Inc.
Three-stall horse barn, with RV garage, board and batt Hardi-siding, barn lights. metal roofing, sliding barn doors, Noble panels, chew-proof construction.
Photo by Steve Spratt, www.homepreservationmanual.com





 Jones Custom Contracting
Height restrictions dictated this RV garage had to be sunk 5' in the ground. Overall size of the building is 2200 sq. ft. Fully heated and cooled with 2 baths


8