
Search results for "Two story porch" in Porch
Refine by:
Budget
Sort by:Relevance
1 - 20 of 2,424 photos
Item 1 of 1

 Main Street Building Group
Photo Credit: Charlie Cooper Photography
Mountain style porch idea in Detroit
Mountain style porch idea in Detroit

 Crisp Architects
Rob Karosis
This is an example of a traditional porch design in New York with a roof extension.
This is an example of a traditional porch design in New York with a roof extension.

Find the right local pro for your project


 Wyatt Drafting & Design Inc.
A two-toned gray exterior highlites this LAKE HOME. Designed for NARROW LOTS, the Calimesa house plan is a 3775 square foot, 4-bedroom, 2-story home plan just 29-feet wide. Enjoy views from the master bedroom's BALCONY or the BAY-SHAPED dining room. The PORCH is enclosed with Eze-Breeze units for added comfort. Gray siding contrasts wide, white trim. This gray really helps the trim look extra bold. The HOUSE PLANS were designed by Mark Wyatt of Wyatt Drafting & Design, Inc.
622 South Buffalo Street
Warsaw, Indiana 46580
Photography: Mark Wyatt for
Wyatt Drafting & Design, Inc.
copyright Wyatt D & D

 Archadeck of Chicagoland
This stunning two story cedar screen room features 4 track windows to adjust comfortably to the changing weather. Both levels feature Pressure Treated Pine Decking along with Lifestyle Rails with Bronze Deckorator Pickets to connect the two levels. The second story showcases a cathedral ceiling with exposed rafters for an open feel. This screen room makes for a beautiful addition to the home, bringing the outdoors in.

 JAMES DIXON ARCHITECT PC
John Kane / Silver Sun Studio
Country porch photo in New York with decking and a roof extension
Country porch photo in New York with decking and a roof extension


 Northstar Systembuilt
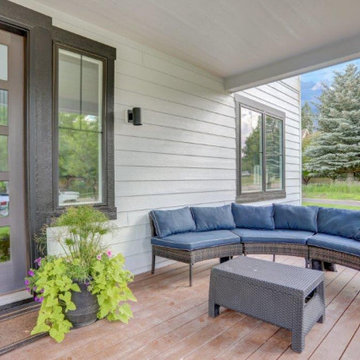
Inspiration for a contemporary front porch remodel in Denver with a roof extension
 Main Street Building Group
Photo Credit: Charlie Cooper Photography
Inspiration for a rustic porch remodel in Detroit
Inspiration for a rustic porch remodel in Detroit
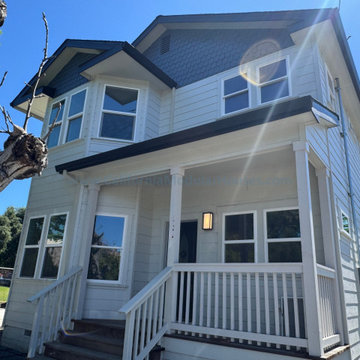
 California Modular Houses, Inc.
View The Uvas Falls, a two-story prefab modular home built in Santa Rosa, Sonoma County, CA.
1729 square feet, featuring 3 bedrooms, 2.5 bathrooms.
Mid-sized arts and crafts porch idea in Los Angeles
Mid-sized arts and crafts porch idea in Los Angeles

 AMEK Custom Builders
SM Herrick
Farmhouse porch photo in Minneapolis with a glass front door and white walls
Farmhouse porch photo in Minneapolis with a glass front door and white walls

 Tibma Design Build
Originally, our clients weren't sure what they wanted in the first floor space of the two-story addition. They envisioned some kind of utility/storage area. After they consulted with us at Tibma Design/Build, they were very excited about our suggestion of a three-season porch. This porch has become their favorite spot in their home.
http://www.tibmadesignbuild.com/outdoor.htm

 J. Walsh Construction, Inc
Mid-sized arts and crafts front porch idea in San Diego with decking and a roof extension


1