
Search results for "12 seat dining table" in Home Design Ideas

 Jenkins Design Build
Tre Dunham
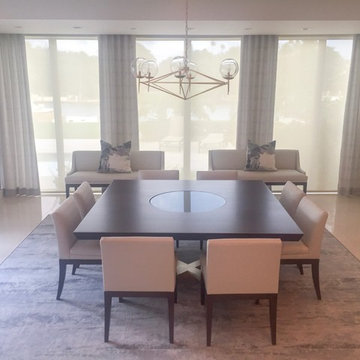
Inspiration for a contemporary dining room remodel in Austin with beige walls
Inspiration for a contemporary dining room remodel in Austin with beige walls


 Vienna Woods
12 seat banquet style table and upholstered chairs on raised dining section with Art Deco styling. Matching sideboard and 2 large column display cases flank the table on the sides, and runner table against window. All pieces made by Vienna Woods.
Find the right local pro for your project

 Bennett Lerner Interiors
www.erikabiermanphotography.com
Dining room - small traditional dark wood floor dining room idea in Los Angeles with beige walls and no fireplace
Dining room - small traditional dark wood floor dining room idea in Los Angeles with beige walls and no fireplace
 Muratore Corporation
Example of a classic kitchen design in San Francisco with raised-panel cabinets, white cabinets and stainless steel appliances
 The Design Firm

With a dining room table that fabulously seats 12, this house can hold a larger than life dinner party. Entertaining family and friends will be the peak of the weekend getaway at the Seguin River House.

 Flegel's Construction Co., Inc.
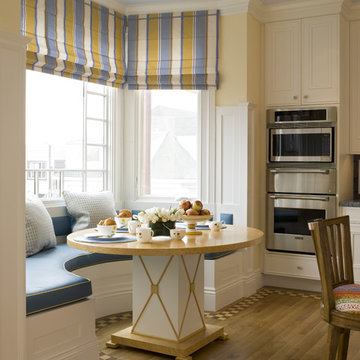
Built-in window seat with plenty of light. This large dining area in the eat-in kitchen area allows for flexible entertaining. All new trims, baseboards, modern lighting and du chateau, heated flooring.
Bruce Damonte Photography


 Matthew Bolt Graphic Design
Matthew Bolt Graphic Design
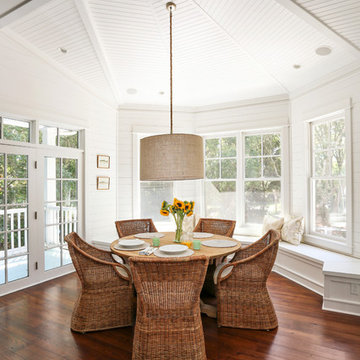
Inspiration for a coastal dark wood floor dining room remodel in San Francisco with white walls
Inspiration for a coastal dark wood floor dining room remodel in San Francisco with white walls

 dustin.peck.photography.inc
dustin peck photography inc
Interior and Kitchen Design by Carolina Design
Associates, info@carolinadesignassociates.com
Elegant dark wood floor dining room photo in Charlotte with beige walls
Elegant dark wood floor dining room photo in Charlotte with beige walls

 indi interiors
A custom banquet with Eames chairs surround a classic Saarinen dining table. Modern art brings in a pop of color to the cottage's dining space.
Matthew Willams Photography
Victoria Kirk Interiors Co-Designer

 Design Forty Five
Dining room - mid-sized transitional l-shaped cork floor dining room idea in Minneapolis with an undermount sink, beaded inset cabinets, white cabinets, quartz countertops, multicolored backsplash, ceramic backsplash, paneled appliances, an island and blue walls

 Debra Lynn Henno Design
 Photography Alexander Vertikoff
Kitchen/dining room combo - mid-sized mediterranean kitchen/dining room combo idea in Santa Barbara with beaded inset cabinets, beige cabinets and an island
Kitchen/dining room combo - mid-sized mediterranean kitchen/dining room combo idea in Santa Barbara with beaded inset cabinets, beige cabinets and an island

 Jan Gleysteen Architects, Inc
Photography by Richard Mandelkorn
Kitchen/dining room combo - traditional medium tone wood floor and brown floor kitchen/dining room combo idea in Boston with white walls
Kitchen/dining room combo - traditional medium tone wood floor and brown floor kitchen/dining room combo idea in Boston with white walls

Sponsored
Columbus, OH
Free consultation for landscape design!

Peabody Landscape Group
Franklin County's Reliable Landscape Design & Contracting

 Timeless Kitchen Cabinetry
Gridley+Graves Photographers
Eat-in kitchen - mid-sized farmhouse single-wall brick floor and red floor eat-in kitchen idea in Philadelphia with raised-panel cabinets, beige cabinets, an island, a farmhouse sink, paneled appliances, concrete countertops and gray countertops
Eat-in kitchen - mid-sized farmhouse single-wall brick floor and red floor eat-in kitchen idea in Philadelphia with raised-panel cabinets, beige cabinets, an island, a farmhouse sink, paneled appliances, concrete countertops and gray countertops


 User
UserZach Desart
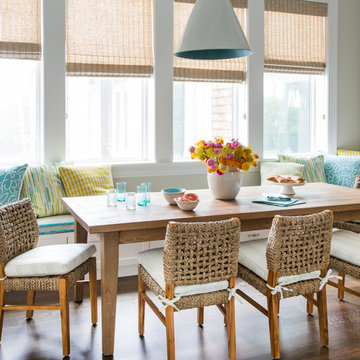
Dining room - coastal medium tone wood floor dining room idea in Jacksonville with gray walls
Dining room - coastal medium tone wood floor dining room idea in Jacksonville with gray walls

 RW Anderson Homes
Interior Design by ecd Design LLC
This newly remodeled home was transformed top to bottom. It is, as all good art should be “A little something of the past and a little something of the future.” We kept the old world charm of the Tudor style, (a popular American theme harkening back to Great Britain in the 1500’s) and combined it with the modern amenities and design that many of us have come to love and appreciate. In the process, we created something truly unique and inspiring.
RW Anderson Homes is the premier home builder and remodeler in the Seattle and Bellevue area. Distinguished by their excellent team, and attention to detail, RW Anderson delivers a custom tailored experience for every customer. Their service to clients has earned them a great reputation in the industry for taking care of their customers.
Working with RW Anderson Homes is very easy. Their office and design team work tirelessly to maximize your goals and dreams in order to create finished spaces that aren’t only beautiful, but highly functional for every customer. In an industry known for false promises and the unexpected, the team at RW Anderson is professional and works to present a clear and concise strategy for every project. They take pride in their references and the amount of direct referrals they receive from past clients.
RW Anderson Homes would love the opportunity to talk with you about your home or remodel project today. Estimates and consultations are always free. Call us now at 206-383-8084 or email Ryan@rwandersonhomes.com.



 CJS Woodworking & Design
Example of a transitional medium tone wood floor and brown floor dining room design in Los Angeles with white walls

 KES Studio
Interiors by SFA Design
Photography by Meghan Beierle-O'Brien
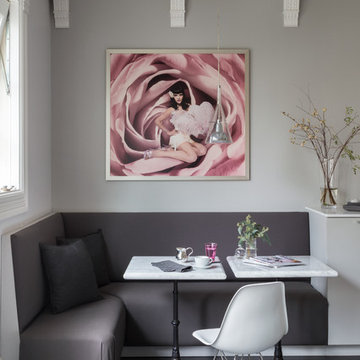

Inspiration for a mid-sized shabby-chic style dark wood floor and brown floor enclosed dining room remodel in Los Angeles with white walls and no fireplace
Inspiration for a mid-sized shabby-chic style dark wood floor and brown floor enclosed dining room remodel in Los Angeles with white walls and no fireplace
1