
Search results for "Brick banding" in Home Design Ideas

 Western DuPage Landscaping, Inc.


This partially wooded, acre and a half lot in West Dundee presented many challenges.
The clients began working with a Landscape Architect in the early spring, but after not getting the innovative ideas they were seeking, the home builder and Architect suggested the client contact our landscape design/build firm. We immediately hit it off with the charismatic clients. They had a tall order for us: complete the design and implement the construction within a three month period. For many projects this would be a reasonable time frame. However construction delays and the coordination of multiple trades left a very short window to complete the work.
Beyond the tight time frame the site required specific care in preserving the many mature surrounding trees, as well as addressing a vast grade change. Over fifteen feet of grade change occurs from one end of this woodland property to the other.
All of these constraints proved to be an enormous challenge as we worked to include and coordinate the following elements: the drive layout, a dramatic front entry, various gardens, landscape lighting, irrigation, and a plan for a backyard pool and entertainment space that already had been started without a clear plan.
Fortunately, the client loved our design ideas and attention to detail and we were able to mobilize and begin construction. With the seamless coordination between our firm and the builder we implemented all the elements of this grand project. In total eight different crews and five separate trades worked together to complete the landscape.
The completed project resulted in a rewarding experience for our firm, the builder and architect, as well as the client. Together we were able to create and construct a perfect oasis for the client that suited the beautiful property and the architecture of this dream home.


 TATUM BROWN CUSTOM HOMES
Tatum Brown Custom Homes {Architect: Mark Hoesterey at Stocker Hoesterey Montenegro} {Photo Credit: Shoot 2 Sell}
Transitional white brick exterior home photo in Dallas
Transitional white brick exterior home photo in Dallas
Find the right local pro for your project

 Spaulding Landscape Architects, LLC
spaulding landscape architects, llc
Inspiration for a coastal backyard rectangular and stone pool house remodel in New York
Inspiration for a coastal backyard rectangular and stone pool house remodel in New York

 VanderHorn Architects
The five bay main block of the façade features a pedimented center bay. Finely detailed dormers with arch top windows sit on a graduated slate roof, anchored by limestone topped chimneys.
 Natorp's Landscape
Designed by Tim Labonge

Inspiration for a large timeless backyard brick patio remodel in Cincinnati with a fire pit and no cover
Inspiration for a large timeless backyard brick patio remodel in Cincinnati with a fire pit and no cover

Sponsored
Columbus, OH

Structural Remodeling
Franklin County's Heavy Timber Specialists | Best of Houzz 2020!

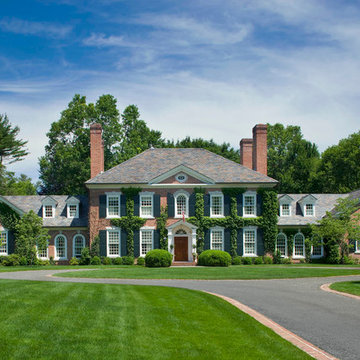
 Mark P. Finlay Architects, AIA

Front elevation of our Federal residence in Darien, CT. Circular driveway with brick banding compliments the brick facade. Slate roof with dormer windows. Photography by: Warren Jagger

 Fairfax & Sammons Architects

Example of a huge tuscan white two-story stucco house exterior design in Miami with a hip roof and a tile roof

 User
UserInspiration for a bedroom and mid-sized transitional boy carpeted and beige floor kids' bedroom remodel in Orlando

 Blender Architecture LLC
Darris Harris
Family room library - large industrial open concept concrete floor and gray floor family room library idea in Chicago with white walls, no fireplace and a media wall
Family room library - large industrial open concept concrete floor and gray floor family room library idea in Chicago with white walls, no fireplace and a media wall

Sponsored
Columbus, OH
Free consultation for landscape design!

Peabody Landscape Group
Franklin County's Reliable Landscape Design & Contracting

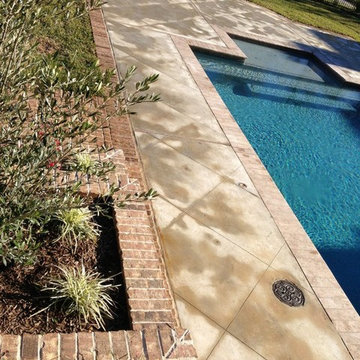
 Allure Construction & Concrete
Inspiration for a mid-sized craftsman backyard brick and rectangular lap pool fountain remodel in Houston
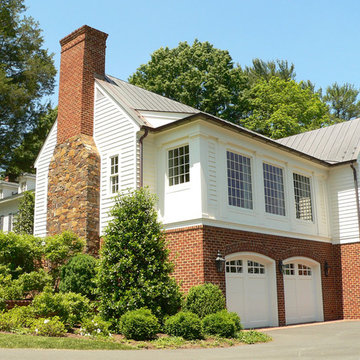

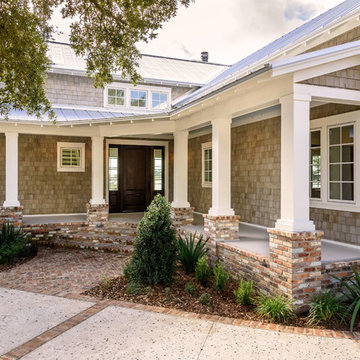
 Glenn Layton Homes
Glenn Layton Homes, LLC, "Building Your Coastal Lifestyle"
Example of a mid-sized beach style gray two-story wood gable roof design in Jacksonville
Example of a mid-sized beach style gray two-story wood gable roof design in Jacksonville

Sponsored
Columbus, OH

Hope Restoration & General Contracting
Columbus Design-Build, Kitchen & Bath Remodeling, Historic Renovations

 Oakwood Custom Homes
Inspiration for a mid-sized timeless red two-story mixed siding house exterior remodel in Detroit with a hip roof and a shingle roof

 Ryback Landscaping LLC.
Design ideas for a mid-sized traditional full sun front yard brick driveway in New York for spring.
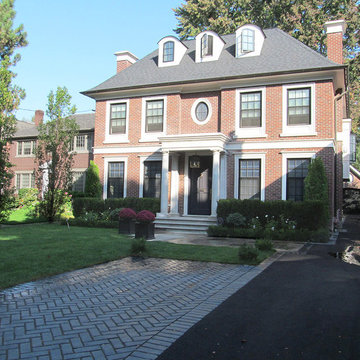
 Architrave Design, Architect
Inspiration for a large timeless red three-story brick house exterior remodel in Toronto with a hip roof
1