
Search results for "Residential church conversion" in Home Design Ideas
Find the right local pro for your project

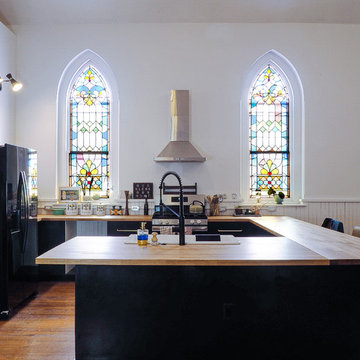
 East Spruce design / build

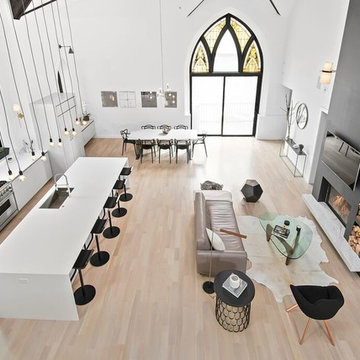
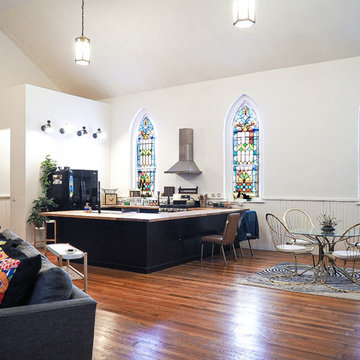
This small brick church in a residential neighborhood had previously served as not only a functioning church but later as a photographer's studio, before ESDB's renovation into a single family home. Upon commission the space was a blank canvas. Our client wanted to preserve the open feeling of the ceremonial space but needed to insert a kitchen and full bath before the Borough would recognize the structure as a single family home. We aided in a modest renovation that preserved the feel of the space and was conscious of a tight budget and schedule, while creating a functional open-concept layout. Recognizable elements of the church, such as the stained glass windows, apse, and lighting were preserved.
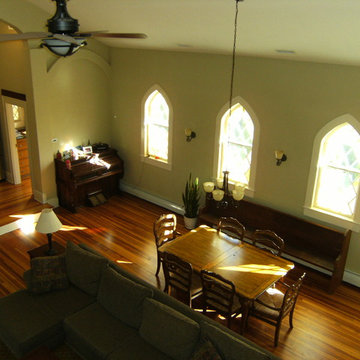
 Donald Louis Homes
Church Conversion, great room
Inspiration for a timeless home design remodel in New York
Inspiration for a timeless home design remodel in New York
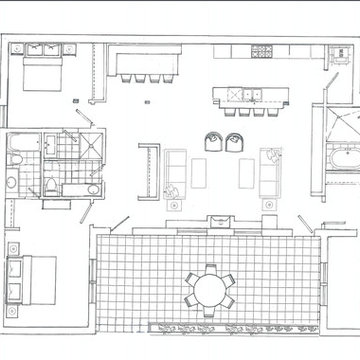
 Mosscreek Designs Canada Inc.
Basement walkout suite in church conversion in Simpson, SK, Canada. Features three bedrooms, three bathrooms, and massive great room with re-finished Douglas fir flooring, gas fireplace and wall of windows! And 612 SF patio with rock garden.

Sponsored
Columbus, OH

Structural Remodeling
Franklin County's Heavy Timber Specialists | Best of Houzz 2020!
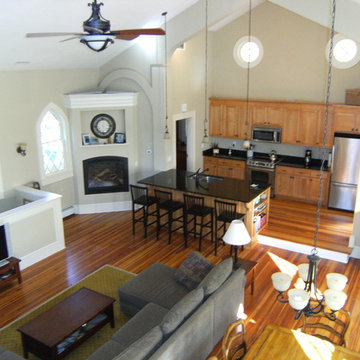 Donald Louis Homes
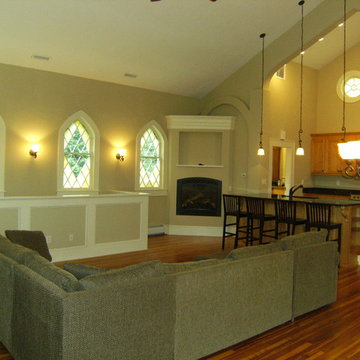
Church Conversion, great room,
Example of a classic family room design in New York
Example of a classic family room design in New York
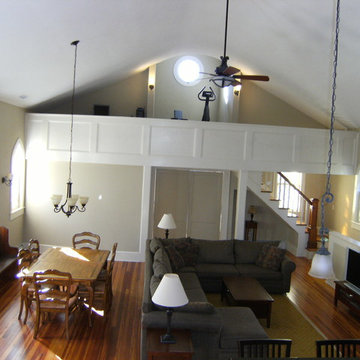 Donald Louis Homes
Church Conversion, great room
Inspiration for a timeless family room remodel in New York
Inspiration for a timeless family room remodel in New York
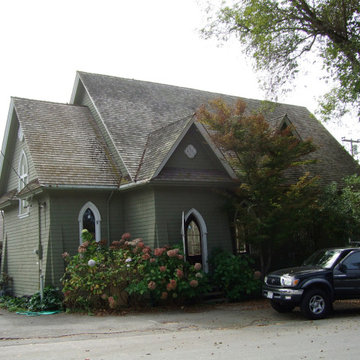
 MBA Architects
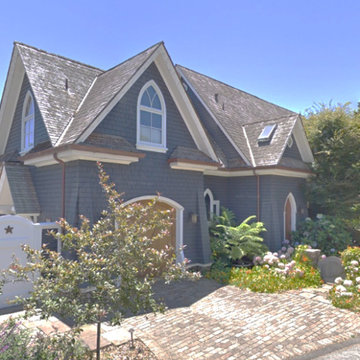
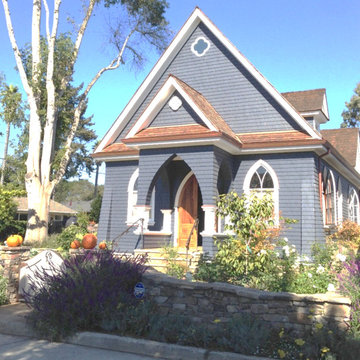
1850 wood church converted to a home.
Mid-sized ornate home design photo in San Francisco
Mid-sized ornate home design photo in San Francisco
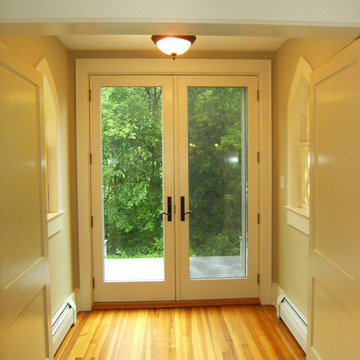 Donald Louis Homes
Church Conversion, great room
Inspiration for a timeless hallway remodel in New York
Inspiration for a timeless hallway remodel in New York
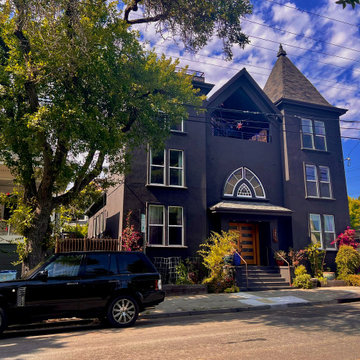
 Josiah Maddock Architects
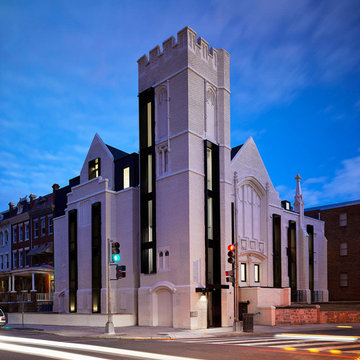
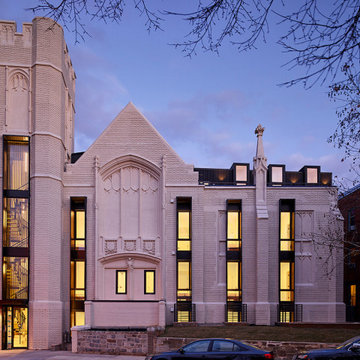
Church Conversion.
Example of a large minimalist black three-story house exterior design
Example of a large minimalist black three-story house exterior design

Sponsored
Columbus, OH
Structural Remodeling
Franklin County's Heavy Timber Specialists | Best of Houzz 2020!
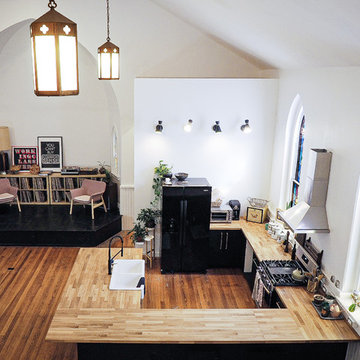 East Spruce design / build
This small brick church in a residential neighborhood had previously served as not only a functioning church but later as a photographer's studio, before ESDB's renovation into a single family home. Upon commission the space was a blank canvas. Our client wanted to preserve the open feeling of the ceremonial space but needed to insert a kitchen and full bath before the Borough would recognize the structure as a single family home. We aided in a modest renovation that preserved the feel of the space and was conscious of a tight budget and schedule, while creating a functional open-concept layout. Recognizable elements of the church, such as the stained glass windows, apse, and lighting were preserved.
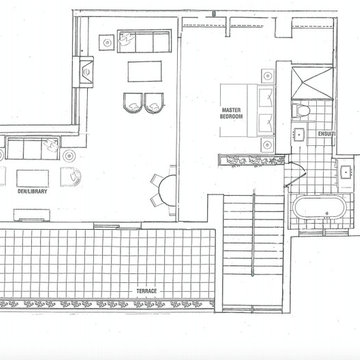 Mosscreek Designs Canada Inc.
Manitou suite in The Sanctuary in Simpson. Mezzanine level of three level, three bedroom, three bathroom, created within existing church and new construction bedroom + bathroom. Overlooks two storey great room.
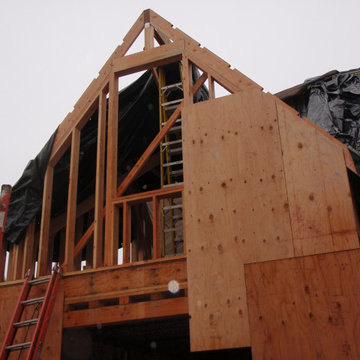
 East Spruce design / build
This small brick church in a residential neighborhood had previously served as not only a functioning church but later as a photographer's studio, before ESDB's renovation into a single family home. Upon commission the space was a blank canvas. Our client wanted to preserve the open feeling of the ceremonial space but needed to insert a kitchen and full bath before the Borough would recognize the structure as a single family home. We aided in a modest renovation that preserved the feel of the space and was conscious of a tight budget and schedule, while creating a functional open-concept layout. Recognizable elements of the church, such as the stained glass windows, apse, and lighting were preserved.



 Donald Louis Homes
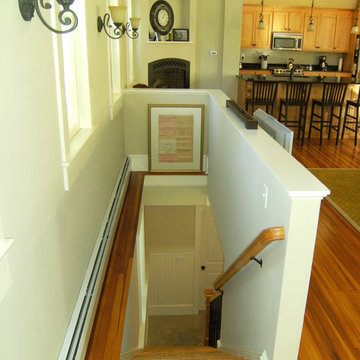
Church Conversion, great room, stairs
Inspiration for a timeless staircase remodel in New York
Inspiration for a timeless staircase remodel in New York
1