
Search results for "Adobe fireplace" in Home Design Ideas

 | SPIRAL ARCHITECTS |
The original ceiling, comprised of exposed wood deck and beams, was revealed after being concealed by a flat ceiling for many years. The beams and decking were bead blasted and refinished (the original finish being damaged by multiple layers of paint); the intact ceiling of another nearby Evans' home was used to confirm the stain color and technique.
Architect: Gene Kniaz, Spiral Architects
General Contractor: Linthicum Custom Builders
Photo: Maureen Ryan Photography

 Bio-Hab Builders Inc.
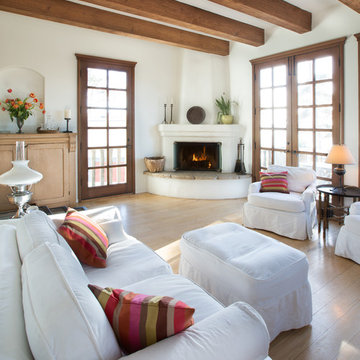
Living room - southwestern open concept light wood floor living room idea in Albuquerque with white walls, a corner fireplace and a plaster fireplace

 Crestwood Construction Inc.
Living room - rustic dark wood floor living room idea in Sacramento with beige walls, a standard fireplace and no tv
Find the right local pro for your project

 Madera Builders LLC
Katie Johnson
Example of a large southwest master medium tone wood floor bedroom design in Albuquerque with white walls and a corner fireplace
Example of a large southwest master medium tone wood floor bedroom design in Albuquerque with white walls and a corner fireplace

 AZ Contracting Group LLC
Example of a danish dark wood floor and brown floor family room design in Phoenix with white walls
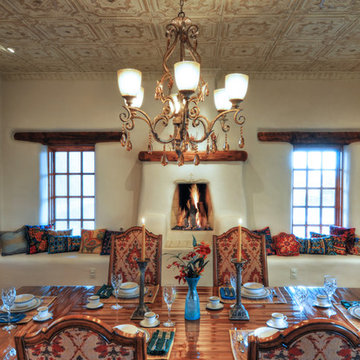


 M43 LLC Fine Homebuilding
Living room - large southwestern formal and open concept brick floor, brown floor, exposed beam, vaulted ceiling and wood ceiling living room idea in Albuquerque with beige walls, a standard fireplace, a concrete fireplace and no tv

Sponsored
Columbus, OH

Wannemacher Interiors
Customized Award-Winning Interior Design Solutions in Franklin Cnty OH
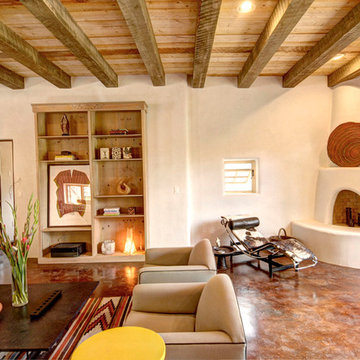
 True North Builders
Southwest living room photo in Albuquerque with a corner fireplace and a plaster fireplace
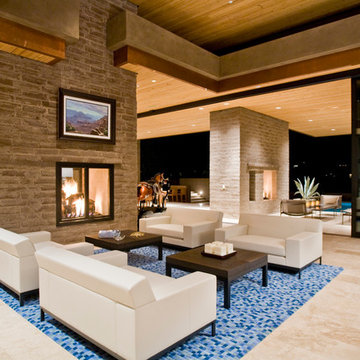
 Tom Archer Custom Homes & Design, LLC
Living room - modern open concept and formal living room idea in Phoenix with a two-sided fireplace and a brick fireplace

 Urban Design Associates
Southwestern style family room with built-in media center and medium hardwood floor.
Architect: Urban Design Associates
Interior Designer: Bess Jones
Builder: Manship Builders

 Dove Mountain Homes
Pool house / guest casita.

Example of a large southwest porcelain tile bedroom design in Phoenix with beige walls, a standard fireplace and a tile fireplace
Example of a large southwest porcelain tile bedroom design in Phoenix with beige walls, a standard fireplace and a tile fireplace
 M43 LLC Fine Homebuilding

Large southwest exposed beam, vaulted ceiling and wood ceiling dining room photo in Albuquerque with beige walls and a standard fireplace



 William Prull
Southwest master medium tone wood floor bedroom photo in Other with white walls and a corner fireplace
 | SPIRAL ARCHITECTS |
The original ceiling, comprised of exposed wood deck and beams, was revealed after being concealed by a flat ceiling for many years. The beams and decking were bead blasted and refinished (the original finish being damaged by multiple layers of paint); the intact ceiling of another nearby Evans' home was used to confirm the stain color and technique.
Architect: Gene Kniaz, Spiral Architects
General Contractor: Linthicum Custom Builders
Photo: Maureen Ryan Photography
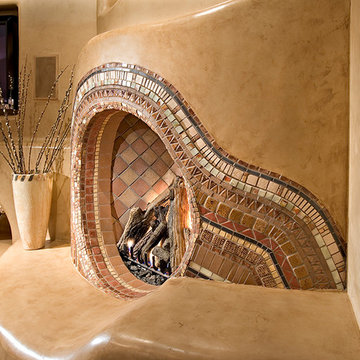 Urban Design Associates
Southwestern style, standard fireplace.
Architect: Urban Design Associates
Interior Designer: Bess Jones
Builder: Manship Builders
Large southwest open concept medium tone wood floor and beige floor family room photo in Phoenix with beige walls, a standard fireplace, a plaster fireplace and a media wall
Large southwest open concept medium tone wood floor and beige floor family room photo in Phoenix with beige walls, a standard fireplace, a plaster fireplace and a media wall

 Thom Brajkovich, Architect
Family room - mid-sized southwestern open concept dark wood floor family room idea in San Luis Obispo with white walls, a standard fireplace, a concrete fireplace and no tv
Adobe Fireplace – Search Results in Home Design



 C-Reese Architectural Design
arched doors, arched windows, bridge, catwalk, double ceiling fan, exposed wood beams, cathedral ceiling, french doors, iron railings, open hall,
Inspiration for a southwestern loft-style dark wood floor living room remodel in Austin with beige walls, a standard fireplace, a plaster fireplace and a tv stand
Inspiration for a southwestern loft-style dark wood floor living room remodel in Austin with beige walls, a standard fireplace, a plaster fireplace and a tv stand



 Coronado Stone Products
This beautiful project features Coronado Stone Products Adobe Brick thin veneer. Adobe Brick thin veneer is not a structural brick, so it can be directly adhered to a properly prepared drywall or plywood substrate. This allows projects to be enhanced with the alluring look and feel of full bed-depth Adobe Brick, without the need for additional wall tie support that standard full sized Adobe Brick installations require. This Adobe Brick product is featured in the color Sienna. Images were supplied by Standard Pacific Homes, Phoenix. See more Architectural Thin Brick Veneer projects from Coronado Stone Products
1