
Search results for "Bonsai tree" in Home Design Ideas

 Altura Architects
Our client has a large collection of bonsai trees and wanted an exhibition space for the extensive collection and a workshop to tend to the growing plants. Together we came up with a plan for a beautiful garden with plenty of space and a water feature. The design also included a Japanese-influenced pavilion in the middle of the garden. The pavilion is comprised of three separate rooms. The first room is features a tokonoma, a small recessed space to display art. The second, and largest room, provides an open area for display. The room can be accessed by large glass folding doors and has plenty of natural light filtering through the skylights above. The third room is a workspace with tool storage.
Photography by Todd Crawford

 Flavin Architects
Modern glass house set in the landscape evokes a midcentury vibe. A modern gas fireplace divides the living area with a polished concrete floor from the greenhouse with a gravel floor. The frame is painted steel with aluminum sliding glass door. The front features a green roof with native grasses and the rear is covered with a glass roof.
Photo by: Gregg Shupe Photography
 Flavin Architects
Modern glass house set in the landscape evokes a midcentury vibe. A modern gas fireplace divides the living area with a polished concrete floor from the greenhouse with a gravel floor. The frame is painted steel with aluminum sliding glass door. The front features a green roof with native grasses and the rear is covered with a glass roof.
Photo by: Peter Vanderwarker Photography
Find the right local pro for your project
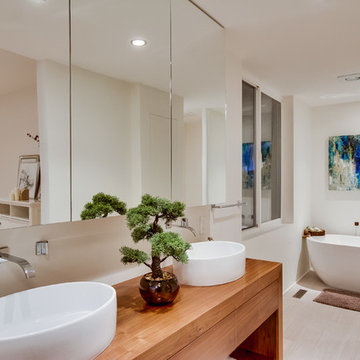
 Apple Tree Investments
Inspiration for a contemporary freestanding bathtub remodel in San Diego with a vessel sink, white walls and wood countertops

 Whipple Russell Architects
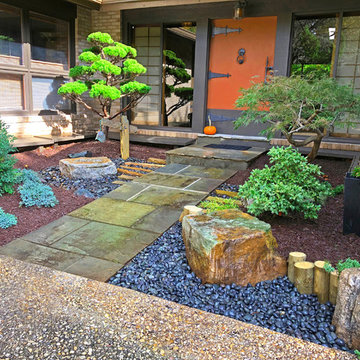
Laurel Way Beverly Hills modern home zen garden under floating stairs. Photo by William MacCollum.

This is an example of a small asian partial sun courtyard gravel and stone fence landscaping in Los Angeles.
This is an example of a small asian partial sun courtyard gravel and stone fence landscaping in Los Angeles.

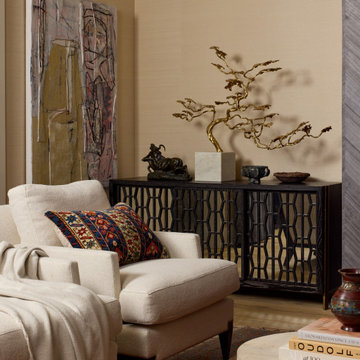
 Rivington Marx Interiors
This contemporary living room decor captures the essence of curated comfort with a sophisticated, collected aesthetic. The neutral fabric armchairs invite relaxation, layered with a soft cream throw and accented by a richly patterned pillow. The striking geometric carved and mirror fronted console with an artistic marble and brass bonsai tree and eclectic decor create a balanced mix of art and artifact. Abstract wall art adds a modern, gallery-like feel, while the traditional rug beneath adds a touch of color. Contemporary lines combined with worldly accents create a refined, inviting, and personal setting in this living room design


 Altura Architects
Our client has a large collection of bonsai trees and wanted an exhibition space for the extensive collection and a workshop to tend to the growing plants. Together we came up with a plan for a beautiful garden with plenty of space and a water feature. The design also included a Japanese-influenced pavilion in the middle of the garden. The pavilion is comprised of three separate rooms. The first room is features a tokonoma, a small recessed space to display art. The second, and largest room, provides an open area for display. The room can be accessed by large glass folding doors and has plenty of natural light filtering through the skylights above. The third room is a workspace with tool storage.
Photography by Todd Crawford


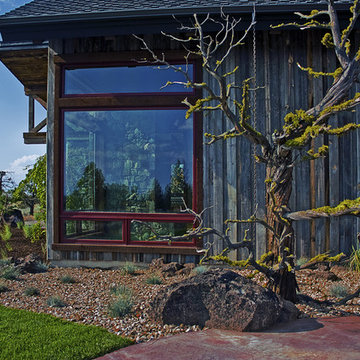
 Land Escapes Inc.
Inspiration for a mid-sized farmhouse full sun side yard landscaping in Other for summer.

 American Tin Ceilings
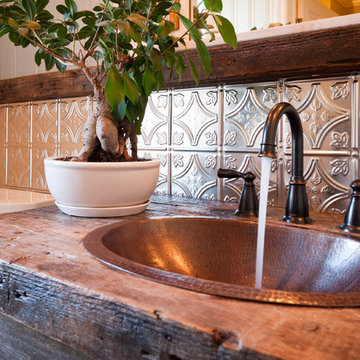
A wood sink paired with bonsai tree and tin backsplash make this bathroom simple with a refined elegance. Shown is Pattern #3 in Brushed Satin Nickel.
 Steven Marc Wasserman Interior Design
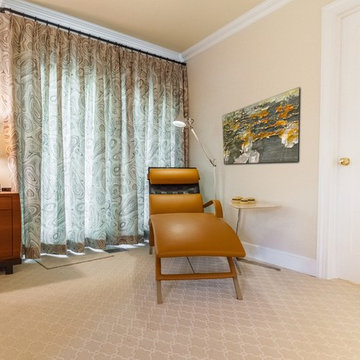
Large trendy master carpeted and beige floor bedroom photo in New York with yellow walls and no fireplace

 Shin-boku Nursery

A small Japanese-style garden adds excitement to this woodsy backyard.
Inspiration for a small asian shade backyard landscaping in Manchester.
Inspiration for a small asian shade backyard landscaping in Manchester.
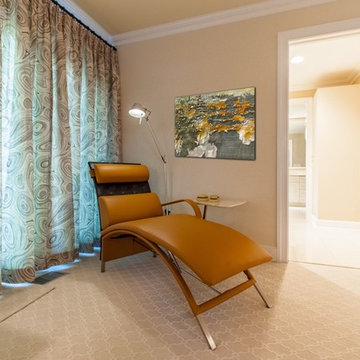 Steven Marc Wasserman Interior Design
Custom Designed Curved Armoire
Inspiration for a large contemporary master carpeted and beige floor bedroom remodel in New York with yellow walls and no fireplace
Inspiration for a large contemporary master carpeted and beige floor bedroom remodel in New York with yellow walls and no fireplace
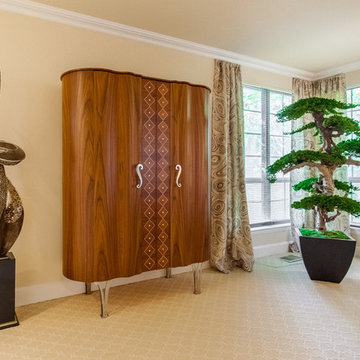 Steven Marc Wasserman Interior Design
Custom Designed Curved Armoire
Inspiration for a large contemporary master carpeted and beige floor bedroom remodel in New York with yellow walls and no fireplace
Inspiration for a large contemporary master carpeted and beige floor bedroom remodel in New York with yellow walls and no fireplace
 Altura Architects

Our client has a large collection of bonsai trees and wanted an exhibition space for the extensive collection and a workshop to tend to the growing plants. Together we came up with a plan for a beautiful garden with plenty of space and a water feature. The design also included a Japanese-influenced pavilion in the middle of the garden. The pavilion is comprised of three separate rooms. The first room is features a tokonoma, a small recessed space to display art. The second, and largest room, provides an open area for display. The room can be accessed by large glass folding doors and has plenty of natural light filtering through the skylights above. The third room is a workspace with tool storage.
Photography by Todd Crawford
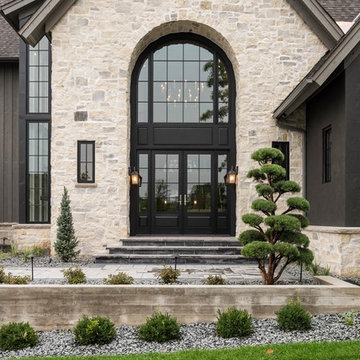
 Southview Design
A simple color palette of warm sand and steely gray. Mixing materials – poured concrete retaining wall, limestone front entry patio, and rustic stone veneer of the home.

 MicMar
Monarch Plank - Lago Euro Oak Devero
Powder room - mid-sized contemporary light wood floor and beige floor powder room idea in Phoenix with flat-panel cabinets, gray cabinets, a one-piece toilet, pink walls, an undermount sink and granite countertops
Powder room - mid-sized contemporary light wood floor and beige floor powder room idea in Phoenix with flat-panel cabinets, gray cabinets, a one-piece toilet, pink walls, an undermount sink and granite countertops
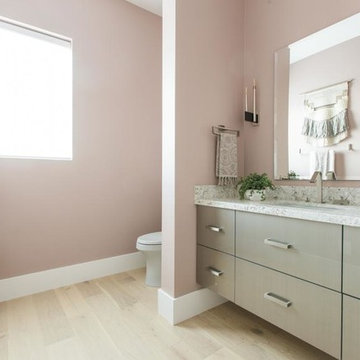 MicMar
Monarch Plank - Lago Euro Oak Devero
Mid-sized trendy 3/4 light wood floor and beige floor bathroom photo in Phoenix with flat-panel cabinets, gray cabinets, an undermount sink, granite countertops, a one-piece toilet and pink walls
Mid-sized trendy 3/4 light wood floor and beige floor bathroom photo in Phoenix with flat-panel cabinets, gray cabinets, an undermount sink, granite countertops, a one-piece toilet and pink walls
1