
Search results for "Copper roof" in Home Design Ideas
 KohlMark Architects and Builders
© Greg Hadley Photography

Example of a large transitional master ceramic tile and gray tile travertine floor and beige floor double shower design in DC Metro with white cabinets, marble countertops, shaker cabinets, green walls, a drop-in sink and a hinged shower door
Example of a large transitional master ceramic tile and gray tile travertine floor and beige floor double shower design in DC Metro with white cabinets, marble countertops, shaker cabinets, green walls, a drop-in sink and a hinged shower door
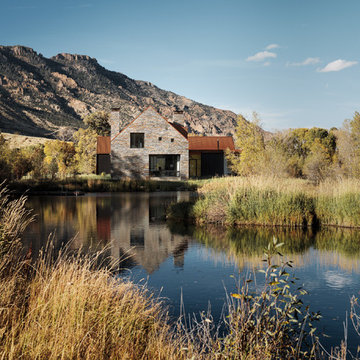
 Riverbend Builders

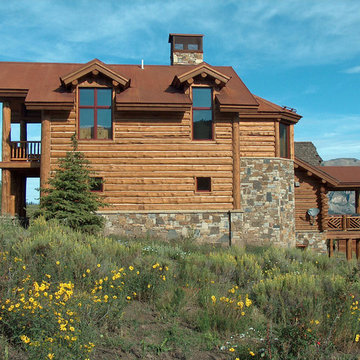
Mid-sized mountain style brown two-story wood house exterior photo in Other with a hip roof and a metal roof
 Hask Custom Homes
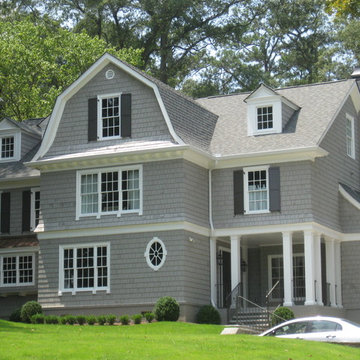
Large traditional gray three-story wood exterior home idea in Atlanta with a gambrel roof
Find the right local pro for your project

 John F. Heltzel AIA, PC Architects
Front elevation of a custom home in Key West, Florida, USA.
Example of a large island style beige two-story stucco house exterior design in Miami with a metal roof
Example of a large island style beige two-story stucco house exterior design in Miami with a metal roof




 Riverbend Builders
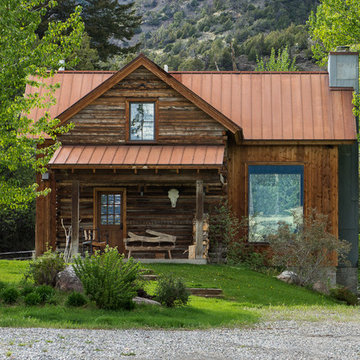
Example of a mid-sized mountain style brown two-story wood exterior home design in Other with a metal roof


 Hask Custom Homes
Inspiration for a large timeless gray three-story wood exterior home remodel in Atlanta with a gambrel roof

 Oakley Home Builders
Oakley Home Builders is a custom home builder and remodeling company in the Chicago suburbs that has integrated distinctive home designs into surrounding communities, neighborhoods and coveted residential landscapes.
Positioned as a flourishing Chicago western suburbs home builder, Oakley Home Builders demonstrates a passionate pursuit of detail-rich, value-driven design and efficient construction that provides homebuyers with a masterfully planned and executed living environment.
Whether building on your site or one of our many available lots, Oakley Home Builders is recognized among Chicago western suburbs home builders for its excellent build-to-suit program. Guiding homebuyers through a simple, step-by-step process, we enhance the building experience by providing practical advice, flexible accommodations, and educational insight. But while we are mainly a home builder in Chicago suburbs, we also build luxurious beach homes in Naples, FL and along the shores of Lake Michigan in Indiana and Michigan's Harbor Country. In addition we serve as an expert suburban Chicago remodeling company catering to the communities of Downers Grove, Hinsdale, Naperville, Glen Ellyn, LaGrange, Western Springs, Elmhurst, and other west suburban locations.
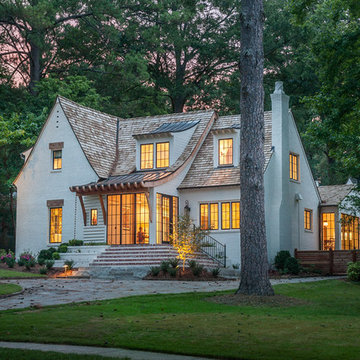
 Ruff Reams Building Co.
Scott Carlisle
Inspiration for a mid-sized two-story gable roof remodel in Birmingham
Inspiration for a mid-sized two-story gable roof remodel in Birmingham
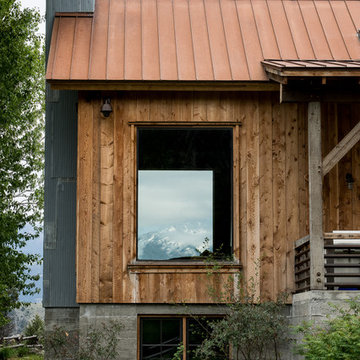 Riverbend Builders
Inspiration for a mid-sized rustic brown two-story wood house exterior remodel in Other with a hip roof and a metal roof

 GF Sprague & Company, Inc.
These built-in copper gutters were designed specifically for this slate roof home.
Example of a large classic white two-story mixed siding house exterior design in Boston with a gambrel roof and a tile roof
Example of a large classic white two-story mixed siding house exterior design in Boston with a gambrel roof and a tile roof

Sponsored
Columbus, OH

Hope Restoration & General Contracting
Columbus Design-Build, Kitchen & Bath Remodeling, Historic Renovations

 Che-Benz Inc
Example of a mid-sized classic slate floor and gray floor sunroom design in Orange County with a standard ceiling
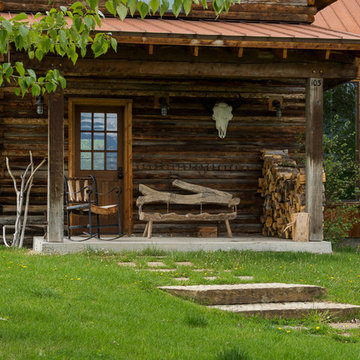 Riverbend Builders
Example of a small mountain style brown two-story wood house exterior design in Other with a hip roof and a metal roof
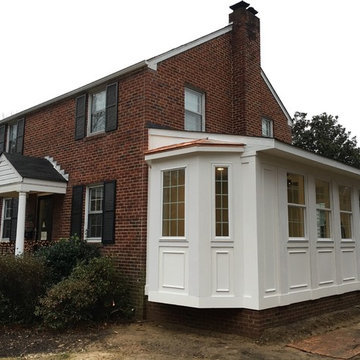 Che-Benz Inc
Sunroom - mid-sized traditional gray floor sunroom idea in Orange County with a standard ceiling
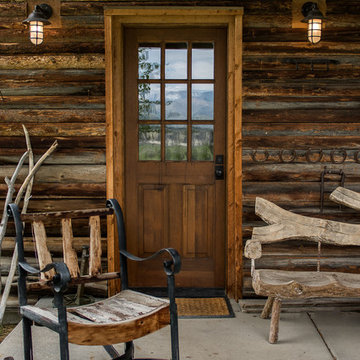 Riverbend Builders
Mid-sized mountain style front porch photo in Other with decking and a roof extension
Copper Roof – Search Results in Home Design

Sponsored
Westerville, OH

Custom Home Works
Franklin County's Award-Winning Design, Build and Remodeling Expert
 William Kleinschmidt, Architect
Bill Kleinschmidt
Large mountain style brown two-story wood exterior home photo in Denver with a shingle roof
Large mountain style brown two-story wood exterior home photo in Denver with a shingle roof

 Visbeen Architects
This cozy lake cottage skillfully incorporates a number of features that would normally be restricted to a larger home design. A glance of the exterior reveals a simple story and a half gable running the length of the home, enveloping the majority of the interior spaces. To the rear, a pair of gables with copper roofing flanks a covered dining area that connects to a screened porch. Inside, a linear foyer reveals a generous staircase with cascading landing. Further back, a centrally placed kitchen is connected to all of the other main level entertaining spaces through expansive cased openings. A private study serves as the perfect buffer between the homes master suite and living room. Despite its small footprint, the master suite manages to incorporate several closets, built-ins, and adjacent master bath complete with a soaker tub flanked by separate enclosures for shower and water closet. Upstairs, a generous double vanity bathroom is shared by a bunkroom, exercise space, and private bedroom. The bunkroom is configured to provide sleeping accommodations for up to 4 people. The rear facing exercise has great views of the rear yard through a set of windows that overlook the copper roof of the screened porch below.
Builder: DeVries & Onderlinde Builders
Interior Designer: Vision Interiors by Visbeen
Photographer: Ashley Avila Photography

 DESIGN GUILD HOMES
Elegant gray two-story wood gable roof photo in Seattle with a mixed material roof
1