

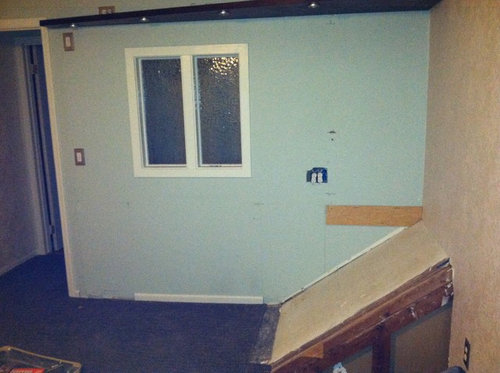
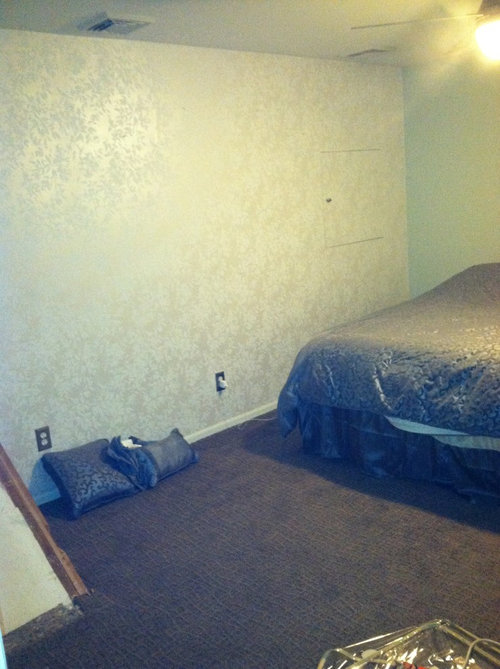
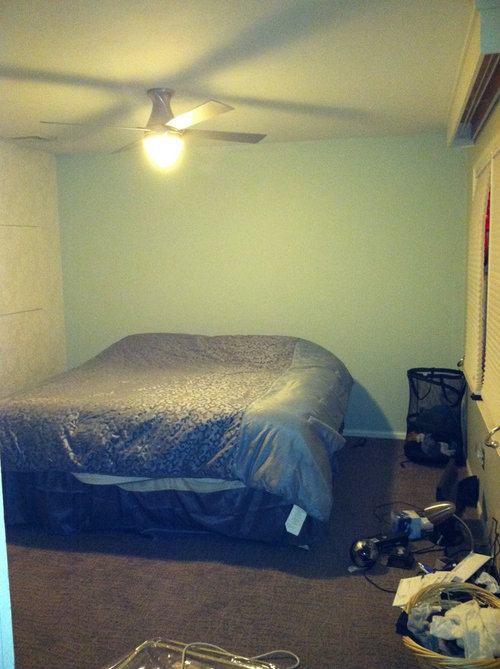
Slant in floor in master bedroom help!
13 years ago
Featured Answer
Sort by:Oldest
Comments (16)
 13 years ago
Related Professionals
Knoxville Interior Designers & Decorators · Montrose Interior Designers & Decorators · Leamington Interior Designers & Decorators · Kissimmee Architects & Building Designers · Natchez Architects & Building Designers · Marietta Architects & Building Designers · Galveston Architects & Building Designers · Newport News Architects & Building Designers · Pierre Architects & Building Designers · Dalton Kitchen & Bathroom Designers · Fargo Kitchen & Bathroom Designers · Poughkeepsie Kitchen & Bathroom Designers · San Diego Kitchen & Bathroom Designers · Dickinson Kitchen & Bathroom Designers · Gillette Kitchen & Bathroom Designers 13 years ago
- 13 years ago
- 13 years ago
 13 years ago
- 13 years ago
- 13 years ago
 13 years ago
 13 years ago
 PRO13 years ago
- 13 years ago
- 13 years ago
- 13 years ago
- 13 years ago
 13 years ago
Related Stories
MORE ROOMSHow to Salvage a Space with Slanted Ceilings
Make Those Low Walls Work in Your Favor
Full Story
BATHROOM DESIGNRoom of the Day: A Closet Helps a Master Bathroom Grow
Dividing a master bath between two rooms conquers morning congestion and lack of storage in a century-old Minneapolis home
Full Story
HOUZZ TOURSMy Houzz: 38 Years of Renovations Help Artists Live Their Dream
Twin art studios. Space for every book and model ship. After four decades of remodeling, this farmhouse has two happy homeowners
Full Story
Storage Help for Small Bedrooms: Beautiful Built-ins
Squeezed for space? Consider built-in cabinets, shelves and niches that hold all you need and look great too
Full Story
BATHROOM DESIGNKey Measurements to Help You Design a Powder Room
Clearances, codes and coordination are critical in small spaces such as a powder room. Here’s what you should know
Full Story
ORGANIZINGGet the Organizing Help You Need (Finally!)
Imagine having your closet whipped into shape by someone else. That’s the power of working with a pro
Full Story
REMODELING GUIDESKey Measurements for a Dream Bedroom
Learn the dimensions that will help your bed, nightstands and other furnishings fit neatly and comfortably in the space
Full Story
BATHROOM WORKBOOKStandard Dimensions and Measurements for a Primary Bath
Create a luxe bathroom that functions well with these key fixture dimensions and layout tips
Full Story
SMALL SPACESDownsizing Help: Where to Put Your Overnight Guests
Lack of space needn’t mean lack of visitors, thanks to sleep sofas, trundle beds and imaginative sleeping options
Full Story
HOUSEKEEPINGThree More Magic Words to Help the Housekeeping Get Done
As a follow-up to "How about now?" these three words can help you check more chores off your list
Full Story



apple_pie_order