Software
Houzz Logo Print
cmkelly8

Need help for our new floor plan!!

13 years ago
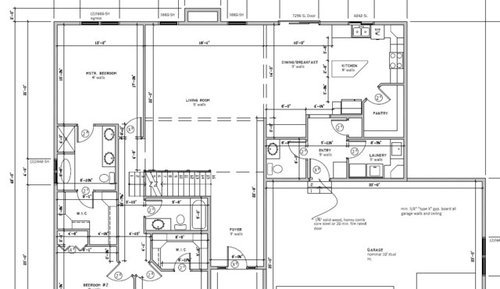
My wife and I are planning to build our first home soon! We are thinking of adding a dining area as a bump out off of the breakfast nook area where the sliding door is shown and leaving the existing nook area open for an expanded seat-around island. Would an informal dining room in this location look out of place or can anyone see another way to layout the whole kitchen area to keep it open and include a dining table without blocking the kitchen off from the great room?

Also, where would be the best place to locate the door to the patio with a bump out?

Comments (28)

  • 13 years ago
    That is a huge waste of space in the pantry. You would be better off putting 2 feet of counter in the laundry room and swinging the pantry door out. Also, check how your refrigerator door swings. It may hit the pantry wall when you open it.
  • PRO
    13 years ago
    Two eating areas adjacent to one another seems a bit redundant. Do you entertain a lot ? If so, consider extending the kitchen to the right thus making a large combined eating space for both formal and informal occasions.
  • 13 years ago
    last modified: 13 years ago
    You should consider making the pantry smaller-trust me you will want more counter and cabinet space when you are moved in. Then you could expand the laundry room. As for the kitchen island idea: I would expand it so there can be seating around the island yes. Adding a nook- not useful unless you have $ to expand the room to add an informal dinning room in the center instead of the nook. Whne we built our house we opted to use the breakfast area as the informal dinning room and the dinning room as the computer room and since it's right by the kitchen island I also added some barstools and it works out great. Good luck!
  • 13 years ago
    How do you get from the garage into the kitchen? Won't you be bringing groceries in that way? I have to agree with Fred S that pantry takes up way too much space especially since you appear to have very little counter space in the kitchen. Or do you live in the country and shop once a month? I would take that refrigerator wall back to meet up with the bottom pantry wall, eliminating that little closet. That would greatly enlarge your kitchen and give you lots more options. You could then make the island bigger for more casual eating and still have an informal dining table. Get one with benches on two sides or low back chairs so it won't impede your view to the living area. Or maybe a round table with a couple of extra leaves for festive occasions. Islands are great but there is nothing quite like having a nice family meal at a table. Good luck with your new home!
  • 13 years ago
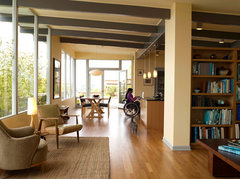
    Something along this line
    Eat in Kitchen · More Info
  • PRO
    13 years ago
    Hi some fantastic comments above! Can I add to them by suggesting you move your DW away from the corner - unless you have arms like MrTickle or incredibly skinny legs - putting it there will render the cupboards to the right of the dishwasher unreachable to store dishes in and may even interfere with the stove ! I think recessing the fridge is an excellent idea - I would bring the pantry back inline with the recessed fridge too - to give a better size of regular shaped island in - and one last thing... If your tumble dryer isn't condensing - I wouldn't vent it into the garage as your car will end up fluffy !!
  • 13 years ago
    I agree about the pantry. Unlees of course you flip the closet 180* and then get another bedroom!
  • 13 years ago
    Thanks everybody, I appreciate the advice!! Taking the wall over to the right might make more sense to give us a spot for a desk on the wall near the mud room.
  • 13 years ago
    I agree with the comments above about the pantry. Extend the counter space (you can never have too much of that) and put a small built-in pantry there. Or add a door to the outside.
  • 13 years ago
    It's hard to read the dimensions on your floor plan but it looks like the dining space is quite large. I agree with those who say to make the pantry smaller - remember that pantries feel claustrophobic. Depending on what you're storing in there, you might want to convert that space into cupboards, even floor to ceiling cabinets which are much more efficient and accessible than having to go into a pantry. I've had both and much prefer the cabinetry that is readily accessible to the cook.

    I think your fridge is quite a way from your sink and stove. You'll have to take quite a few steps to get to it. Your work triangle could be smaller if you move the fridge to the wall that also has the stove.

    Then you would have room to rotate the island 90 degrees and put stools there in addition to the table in the dining room. They are two different dining experiences so i think you need the dining space for sure and the stools at the kitchen counter would be a nice addition. The island needs to be at least 36 inches from the cabinets, looks like you'd have plenty of room without the island stools extending into the dining space.

    You could also put the stove at the island facing into the dining space and living room and then when you entertain you're facing guests who can be seated on the other side of the island. I did this with mine and love the arrangement. Can also watch TV from kitchen. I use a pop up vent that takes up very little space in the island. If you do this you could move the fridge to the wall where the stove was and have an improved work triangle.

    That would give you a full wall of storage on the wall where the fridge was.

    In addition, i would put an additional window in the kitchen which would make it very light and bright. It's a big asset to have windows on two walls in any room but will be especially delightful in a kitchen where you spend so much time. Consider where north, south, east and west are and whether more light would be an asset. Windows generally greatly enhance the look of your house from exterior points of view as well. I would add windows in the laundry room and the bedroom as well. You'll get a lot more light and people will comment on how light and airy it is.

    Hope this helps.
  • 13 years ago
    I am definately in agreement with everyone that we need to cut down on the pantry size and provide more room for counter space and the laundry area. I like the suggestion from MUSE design about moving the fridge to the "right" wall and making the kitchen triangle a bit more functional. This would also prevent us from cutting to far into the mudroom area. We already requested to add lockers and a bench in that area to keep things orgnanized so we do not really want to sacrifice too much of that space. Our thought of adding the bump out was to keep the dining area in a somewhat separte space and thus a bit more formal than informal. However, it seems like the breakfast area would become "wasted" space if we did not put a table there.

    Assuming we reduced the pantry size, moved the refrigerator to the far right wall and turned the island 90 degs, should we leave the island all one height or have the seating area raised from the working area? Also, would it be a good idea to add a desk with organizers to the location where the fridge was moved from?
  • 13 years ago
    I assume that means you will be putting the stove on the island? Muse has you taking room out of both ends of the pantry AND making it bigger at the same time, moving the refrigerator AND putting a window behind the refrigerator at the same time, turning the island, making it bigger AND adding more storage where the refrigerator was. You want to not cut into the mud room area AND add a desk on that wall. You can't use the same place twice like that. The physics doesn't support such wishful thinking.
  • PRO
    13 years ago
    Just don't have a pantry. There are great full-height cabinet options that you can use on that wall.
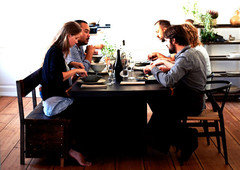
    At that point, you don't need an island, because you will have ample storage. Instead, place a large, long, rustic table with mismatched chairs in the space, extending into the Dining area, combining both the function of an additional work table with the idea of a unified eating/living space. I love something like a long bench or two on one side of the table, and MCM dining chairs on the other side.

    Here is a picture of Rene Redzepi, chef of perhaps the #1 restaurant in the world (Noma), having dinner at home with David Chang, chef/owner of Momofuku, one of the very top restaurants in Manhattan. These are icons of the food world, eating simply in a space open to their kitchen.
  • PRO
    13 years ago
    I agree with the above Kill the Pantry and use a cabinet, this will open up a tremendous amount of room in the kitchen.
  • 13 years ago
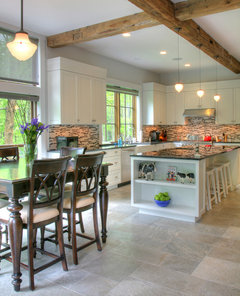
    I guess we had envisioned something like this but with a much deeper nook to accomodate a dining table. We are starting to get a bit discouraged with all of this and are concerend that we may end up with something that ends up looking funky.
  • PRO
    13 years ago
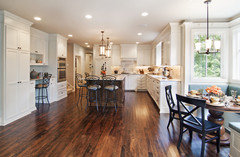
    This is grand, and I don't see a door for a pantry! GOOD ISLAND PENDANTS
  • PRO
    13 years ago
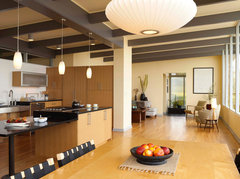
    This is a great look.
    Magnolia: Mid-Century Modern · More Info
    Magnolia: Mid-Century Modern · More Info
  • 13 years ago
    cmkelly8, the kitchen picture you posted is beautiful. It sounds like what you really want is to not have your dining table in full view of the kitchen so that you can have the dining room a bit more formal than merely having a table in your kitchen. Is that right? I'm sure you can get lots of ideas here of how to achieve that without a bump out.

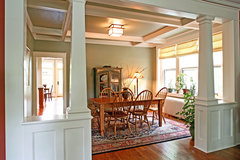
    Assuming that's what you want to do, here are a couple of ideas that we used in our kitchen space ( we have a breakfast room we use for all dining, no formal dining room.) We put a different height on the island on the side closest to the table so that diners do not readily see into the kitchen (where there are the remains of having fixed a meal). Also to dress up the space we put half-columns on either side of the kitchen so that there was a virtual division of space, although no wall. It's amazing how a slight demarcation like this can make your mind perceive of this as a separate space when there is really very little differentiation between the spaces. You can also use a soffit at the ceiling line to delineate space. Here's a similar example from Houzz. Search on "kitchen columns" and you'll get lots of ideas.
    dining room · More Info
    This one has a half wall with columns. You could also do a half-column that is built into the wall with no half-wall attached.

    Hope this helps.
  • 13 years ago
    Nooks are great but they limit your dining options. And what about access to the sliding door? It would also leave you with a lot of open space between kitchen area and living room. I suggest you go with architectrunnerguy's idea and work from there. If you are not sure, bump your dining area out as far as you like, now would be the time to do that and I am sure you can find a way to use that space even if you just put a nice chair there. Also,unless you really need a desk near the kitchen, you may want to put a cabinet there for extra china & glass ware storage that could also serve as a bar.
  • 13 years ago
    Wow, thanks for the pictures, drawings, and comments. It is all very helpful advice and it makes us consider things that we would not have otherwise.
  • 13 years ago
    I love the butlers pantry. You could open a sliding door between the laundry and the pantry, then run a counter along the outside wall, with narrow shelving on the opposite wall. I know this works; we've got one. This gives you more work space that can be closed from your great room when entertaining etc..
  • 13 years ago
    I have built a few houses - I couldn't do without a pantry & wish I had one that is the size in your plans! I LOVE my pantry which is accessed through a sliding door. I am a bulk shopper for papertowels, TP, dry goods, cleaning products plus I can put my step stool, vacuum, broom, mop, etc. in it. It could be used more of a multi-purpose storage area. I also store anything from our dog food (we have large dogs), canned goods, and smaller appliances we may not use all the time (pizza oven, blender, etc.) We put as many sliding doors as we could as it really saves floor space but keep in mind that wall cannot have anything put on it because of the door behind the sheetrock. Another thing to do for ideas is actually go to Open Houses. You can actually see the configuration in person. Good Luck - I love building/designing houses...if I could afford it, I would do one every year :)
  • 13 years ago
    It isn't the amount of storage that is the problem here, it is that you could fit a queen size bed in the unusable floor space due to the design.
  • 13 years ago
    I agree the rest of the kitchen needs redesigning, but once you've had a butlers pantry with a counter you'd never do without one. I can't read the measurements but if you could fit a queen bed in there that would mean you could get about another 6' or so counter space along the outside wall.
  • 13 years ago
    Not the way it is laid out. A Butler's pantriy actually wastes twice the room.
  • PRO
    11 years ago

    Let me bring your plans and dreams to life in brand-specific 3D reality ...

    https://www.youtube.com/watch?v=piFxSkvIBmY

    https://www.youtube.com/watch?v=uPBhMJ5ft-Y

    Take a free demo tour of this fantastic new design technology by e-mailing me at rmsdesigngroup@gmail.com

  • 11 years ago

    @RMS: this post is two years old! Give it up please!