
Search results for "Escape gray" in Home Design Ideas

 Samantha Friedman Interior Designs
Jesse Snyder
Family room - mid-sized transitional enclosed medium tone wood floor and brown floor family room idea in DC Metro with gray walls, no fireplace and no tv
Family room - mid-sized transitional enclosed medium tone wood floor and brown floor family room idea in DC Metro with gray walls, no fireplace and no tv

 Living Wood Design
Living Wood Design collaborated on a custom live edge black walnut dining table with Allison Babcock, a Sag Harbor, NY designer with an elegant approach to interior design. This live edge black walnut table was handcrafted in Living Wood Design's Muskoka, Ontario studio, with custom made modern white steel base and shipped to Sag Harbor. This contemporary dining table perfectly complements the interior in this beautiful renovation.


Find the right local pro for your project

 Sugar Beach Interiors
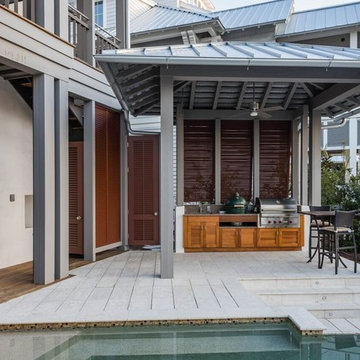
Patio kitchen - large transitional backyard patio kitchen idea in Miami with decking and a roof extension
 Leslie Williams Interior Design
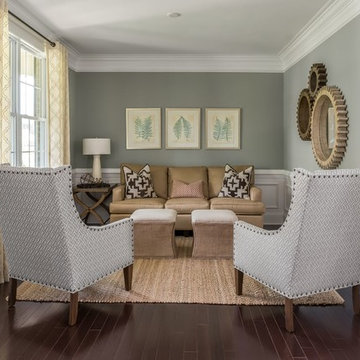
Love mixing rustic elements with more modern touches. The burlap ottomans and rustic gear shift mirrors along with the sea grass rug give texture and a casual feel to this living room. The sleek profile of the wing chairs, medallion pillows and drapery panels adds an elegant look to the mix. Overall a calming room to entertain friends or relax with a book!
Charlotte Real Estate Photography -Julie Legge
 Leslie Williams Interior Design
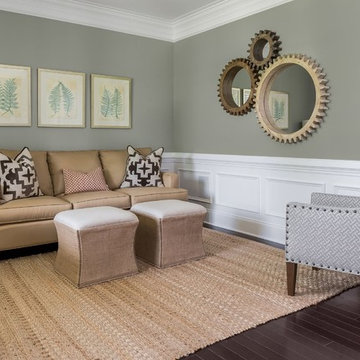
Love mixing rustic elements with more modern touches. The burlap ottomans and rustic gear shift mirrors along with the sea grass rug give texture and a casual feel to this living room. The sleek profile of the wing chairs, medallion pillows and drapery panels adds an elegant look to the mix. Overall a calming room to entertain friends or relax with a book!
Charlotte Real Estate Photography -Julie Legge



 Leslie Williams Interior Design
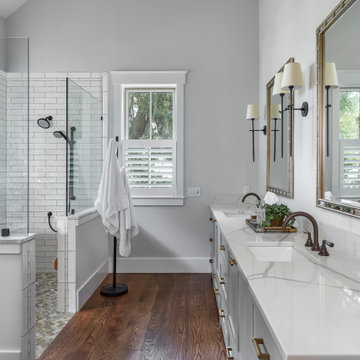
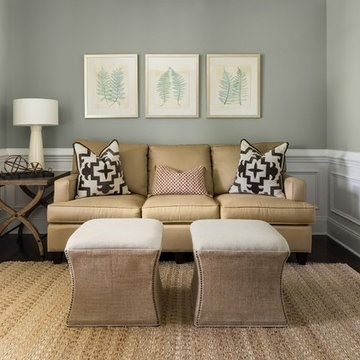
Love mixing rustic elements with more modern touches. The burlap ottomans and rustic gear shift mirrors along with the sea grass rug give texture and a casual feel to this living room. The sleek profile of the wing chairs, medallion pillows and drapery panels adds an elegant look to the mix. Overall a calming room to entertain friends or relax with a book!
Charlotte Real Estate Photography -Julie Legge

 Kitchen & Bath Gallery
This whole house remodel included a kitchen & 3 baths for a young growing family.
They were going for a transitional style with a coastal twist. The kitchen was designed using Fieldstone Cabinetry with a light-colored perimeter and a darker island for contrast. The traditional farmhouse style sink is contrasted with a contemporary single control faucet in polished chrome.
Kyle J Caldwell Photography
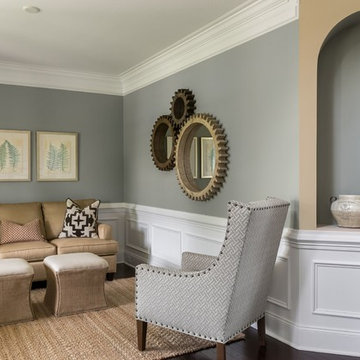 Leslie Williams Interior Design
Love mixing rustic elements with more modern touches. The burlap ottomans and rustic gear shift mirrors along with the sea grass rug give texture and a casual feel to this living room. The sleek profile of the wing chairs, medallion pillows and drapery panels adds an elegant look to the mix. Overall a calming room to entertain friends or relax with a book!
Charlotte Real Estate Photography -Julie Legge
 Changras & Frey Construction Inc.
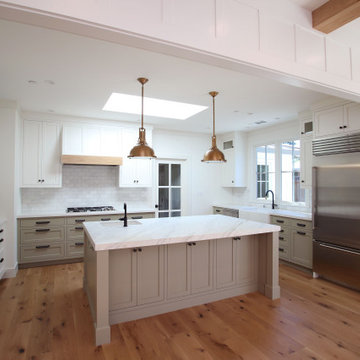
Custom kitchen cabinets with a Carrara marble island top and white quartz perimeter. Brizo matte black with lux gold faucets for both the kitchen and island sinks. Stainless steel appliances. Bronze island pendants. Rustic white oak flooring, wire brushed white oak ceiling beams, board and batten siding was carried through the main living areas of the home.
 Changras & Frey Construction Inc.
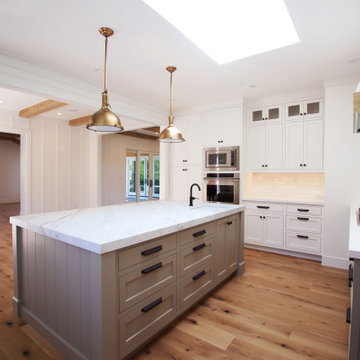
Custom kitchen cabinets with a Carrara marble island top and white quartz perimeter. Brizo matte black with lux gold faucets for both the kitchen and island sinks. Stainless steel appliances. Bronze island pendants. Rustic white oak flooring, wire brushed white oak ceiling beams, board and batten siding was carried through the main living areas of the home.
 Leslie Williams Interior Design
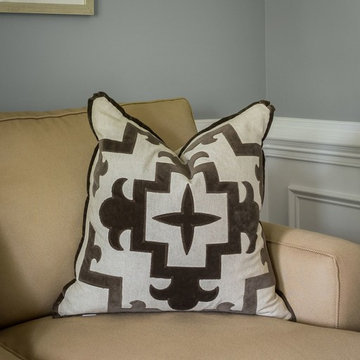
Love mixing rustic elements with more modern touches. The burlap ottomans and rustic gear shift mirrors along with the sea grass rug give texture and a casual feel to this living room. The sleek profile of the wing chairs, medallion pillows and drapery panels adds an elegant look to the mix. Overall a calming room to entertain friends or relax with a book!
Charlotte Real Estate Photography -Julie Legge

Sponsored
Columbus, OH

Hope Restoration & General Contracting
Columbus Design-Build, Kitchen & Bath Remodeling, Historic Renovations
 Sugar Beach Interiors
Inspiration for a large transitional backyard patio kitchen remodel in Miami with decking and a roof extension




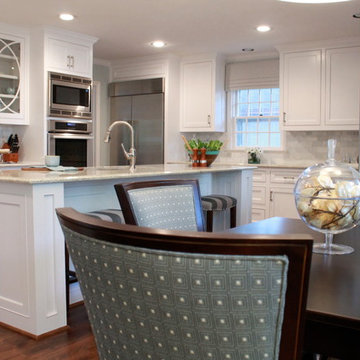
 Traci Connell Interiors
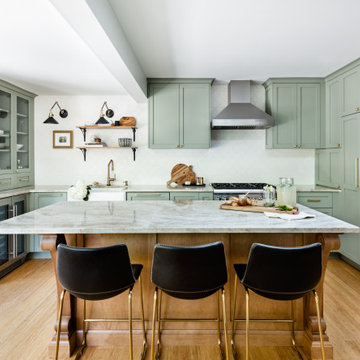
A grey-blue painted open floor plan home that incorporates a feminine touch is what makes this space transitional. The kitchen and family room remodel transformed the home into a new, fresh space with a great backbone for clean lined furnishings and modern accessories. The young homeowner can utilize the many seating areas for entertaining and parties. The clean, white kitchen is an open space with sharp lined shaker style cabinetry and a unique small sitting area for dining.

 Bella Bnb Design Company
Rickie Agapito - AO Fotos
Small transitional open concept dark wood floor living room photo in Orlando with beige walls, no fireplace and a tv stand
Small transitional open concept dark wood floor living room photo in Orlando with beige walls, no fireplace and a tv stand
1