
Search results for "Floral chair" in Home Design Ideas

 Kelly Hohla Interiors
Photography by John Merkl
Inspiration for a large transitional carpeted and multicolored floor dining room remodel in San Francisco with beige walls and no fireplace
Inspiration for a large transitional carpeted and multicolored floor dining room remodel in San Francisco with beige walls and no fireplace

 Spectrum Interior Design, Inc.
Example of a mid-sized classic medium tone wood floor and brown floor great room design in San Francisco with purple walls and no fireplace

 The Front Door / Dwayne Carruth
Inspiration for a small country medium tone wood floor and brown floor kitchen/dining room combo remodel in New Orleans with gray walls and no fireplace
Find the right local pro for your project

 Shannon Lazic
Inspiration for a mediterranean medium tone wood floor dining room remodel in Orange County with beige walls

 Lauren Leonard Interiors LLC
Great room - mid-sized coastal medium tone wood floor great room idea in Jacksonville with white walls, a standard fireplace and a tile fireplace

 John Milner Architects, Inc.
Tom Crane Photography
Inspiration for a farmhouse living room remodel in Philadelphia with blue walls
Inspiration for a farmhouse living room remodel in Philadelphia with blue walls

Inspiration for a transitional formal dark wood floor living room remodel in Other with gray walls, no fireplace and no tv

Sponsored
Sunbury, OH

J.Holderby - Renovations
Franklin County's Leading General Contractors - 2X Best of Houzz!

 Cynthia J. Hoffman Interior Design, Inc.
Italian pendant lighting stands out against the custom graduated slate fireplace, custom old-growth redwood slab dining table with casters, contemporary high back host chairs with stainless steel nailhead trim, custom wool area rug, custom hand-planed walnut buffet with sliding doors and drawers, hand-planed Port Orford cedar beams, earth plaster walls and ceiling. Joel Berman glass sliding doors with stainless steel barn door hardware
Photo:: Michael R. Timmer

 Austin Patterson Disston Architects
Tria Giovan
Example of a french country dark wood floor dining room design in New York with blue walls
Example of a french country dark wood floor dining room design in New York with blue walls
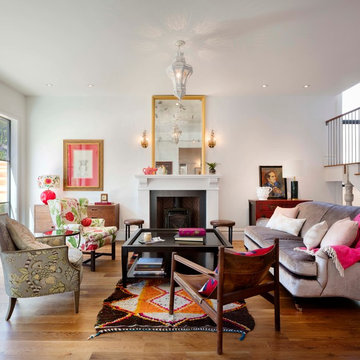
Inspiration for a mid-sized transitional open concept and formal medium tone wood floor living room remodel in Denver with a standard fireplace, no tv, white walls and a stone fireplace

 Penny Black Interiors LLC.
The architecture of this mid-century ranch in Portland’s West Hills oozes modernism’s core values. We wanted to focus on areas of the home that didn’t maximize the architectural beauty. The Client—a family of three, with Lucy the Great Dane, wanted to improve what was existing and update the kitchen and Jack and Jill Bathrooms, add some cool storage solutions and generally revamp the house.
We totally reimagined the entry to provide a “wow” moment for all to enjoy whilst entering the property. A giant pivot door was used to replace the dated solid wood door and side light.
We designed and built new open cabinetry in the kitchen allowing for more light in what was a dark spot. The kitchen got a makeover by reconfiguring the key elements and new concrete flooring, new stove, hood, bar, counter top, and a new lighting plan.
Our work on the Humphrey House was featured in Dwell Magazine.

 Marsha Jones Interior Design, Ltd.
Example of a mid-sized beach style carpeted sunroom design in Chicago with a standard ceiling

 Fairfax & Sammons Architects
Photograph by Owen McGoldrick
Mid-sized tuscan formal and open concept concrete floor and gray floor living room photo in Miami with white walls, a standard fireplace, a wood fireplace surround and no tv
Mid-sized tuscan formal and open concept concrete floor and gray floor living room photo in Miami with white walls, a standard fireplace, a wood fireplace surround and no tv

Sponsored
Sunbury, OH
J.Holderby - Renovations
Franklin County's Leading General Contractors - 2X Best of Houzz!

 Visbeen Architects
The Laurel was a project that required a rigorous lesson in southern architectural vernacular. The site being located in the hot climate of the Carolina shoreline, the client was eager to capture cross breezes and utilize outdoor entertainment spaces. The home was designed with three covered porches, one partially covered courtyard, and one screened porch, all accessed by way of French doors and extra tall double-hung windows. The open main level floor plan centers on common livings spaces, while still leaving room for a luxurious master suite. The upstairs loft includes two individual bed and bath suites, providing ample room for guests. Native materials were used in construction, including a metal roof and local timber.

 Debra Lynn Henno Design
Photography Alexander Vertikoff
Inspiration for a mid-sized coastal dark wood floor living room remodel in Santa Barbara with beige walls, a standard fireplace and a tile fireplace
Inspiration for a mid-sized coastal dark wood floor living room remodel in Santa Barbara with beige walls, a standard fireplace and a tile fireplace

 Elizabeth Benefield Inc.
Inspiration for a large shabby-chic style formal and open concept carpeted and beige floor living room remodel in Orange County with beige walls, a standard fireplace, a tile fireplace and no tv
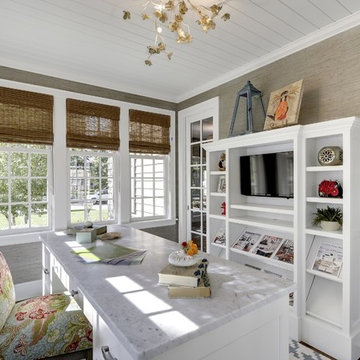
 Great Neighborhood Homes
Home office - transitional freestanding desk dark wood floor home office idea in Minneapolis
Sponsored
Sunbury, OH
J.Holderby - Renovations
Franklin County's Leading General Contractors - 2X Best of Houzz!

 Britt Newman Design Concepts LLC
Example of a mid-sized transitional light wood floor kitchen/dining room combo design in Boston with beige walls and no fireplace
 Fairfax & Sammons Architects
Photograph by Owen McGoldrick
Inspiration for a mid-sized mediterranean formal and open concept beige floor and concrete floor living room remodel in Miami with a concrete fireplace, white walls, a standard fireplace and no tv
Inspiration for a mid-sized mediterranean formal and open concept beige floor and concrete floor living room remodel in Miami with a concrete fireplace, white walls, a standard fireplace and no tv

1