
Sunroom Ideas
Refine by:
Budget
Sort by:Popular Today
1 - 20 of 42,678 photos

 Rethink Design Studio
Richard Leo Johnson
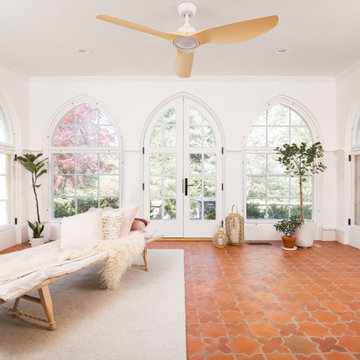
Wall Color: Sherwin Williams - White Wisp OC-54
Ceiling & Trim Color: Sherwin Williams - Extra White 7006
Chaise Lounge: Hickory Chair, Made to Measure Lounge
Side Table: Noir, Hiro Table

 WarmlyYours Radiant
Dave Fox Design|Build Remodelers
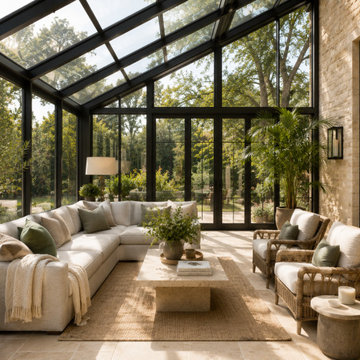
Example of a small classic travertine floor sunroom design in Columbus with a stone fireplace and a standard ceiling
Example of a small classic travertine floor sunroom design in Columbus with a stone fireplace and a standard ceiling

 Element Construction Partners
JS Gibson
Large transitional brick floor and gray floor sunroom photo in Charleston with a standard ceiling and no fireplace
Large transitional brick floor and gray floor sunroom photo in Charleston with a standard ceiling and no fireplace
Find the right local pro for your project

 Stephanie Alegre Interiors
Casual yet refined Sunroom with natural elements.
Large beach style medium tone wood floor sunroom photo in New York with a skylight
Large beach style medium tone wood floor sunroom photo in New York with a skylight



 Upland Homes
This house features an open concept floor plan, with expansive windows that truly capture the 180-degree lake views. The classic design elements, such as white cabinets, neutral paint colors, and natural wood tones, help make this house feel bright and welcoming year round.

 Atlanta Design & Build
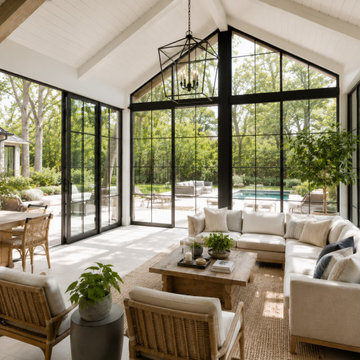
After discussing in depth our clients’ needs and desires for their screened porch area, the decision was made to build a full sunroom. This splendid room far exceeds the initial intent for the space, and they are thrilled.
Sponsored
Atlanta, GA

A+V Design Group ATL
Industry Leading Interior Designers & Decorators in Atlanta, Georgia

 ROAM Architecture

This one-room sunroom addition is connected to both an existing wood deck, as well as the dining room inside. As part of the project, the homeowners replaced the deck flooring material with composite decking, which gave us the opportunity to run that material into the addition as well, giving the room a seamless indoor / outdoor transition. We also designed the space to be surrounded with windows on three sides, as well as glass doors and skylights, flooding the interior with natural light and giving the homeowners the visual connection to the outside which they so desired. The addition, 12'-0" wide x 21'-6" long, has enabled the family to enjoy the outdoors both in the early spring, as well as into the fall, and has become a wonderful gathering space for the family and their guests.
 Frasier-Martis Architects, P.C.

Inspiration for a large timeless enclosed marble floor sunroom remodel in Omaha with white walls

 Hodges Windows & Doors

Example of a large classic light wood floor sunroom design in DC Metro with no fireplace and a standard ceiling

 KSF Architects
west facing sunroom with views of the barns. This space is located just off the Great Room and offers a warm cozy retreat in the evening.
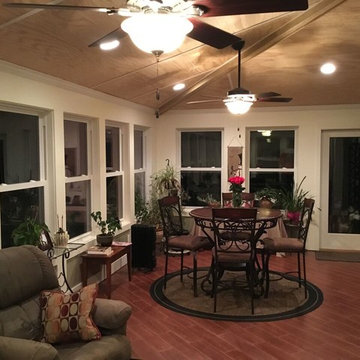
Small country medium tone wood floor and brown floor sunroom photo in Detroit with a wood stove and a standard ceiling
Small country medium tone wood floor and brown floor sunroom photo in Detroit with a wood stove and a standard ceiling

Sponsored
Atlanta, GA
A+V Design Group ATL
Industry Leading Interior Designers & Decorators in Atlanta, Georgia


 Crisp Architects
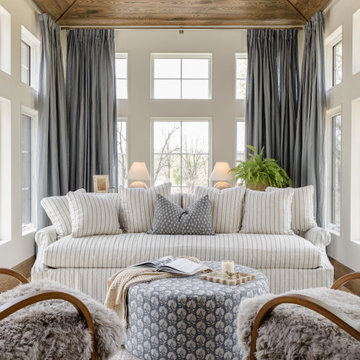
Sunroom with casement windows and different shades of grey furniture.
Inspiration for a large farmhouse gray floor and dark wood floor sunroom remodel in New York with a standard ceiling
Inspiration for a large farmhouse gray floor and dark wood floor sunroom remodel in New York with a standard ceiling

 Gridley + Graves Photographers
Gridley + Graves Photographers
Inspiration for a coastal medium tone wood floor sunroom remodel in Chicago with a standard ceiling
Inspiration for a coastal medium tone wood floor sunroom remodel in Chicago with a standard ceiling

 WESKetch Architecture, Inc.
Sunroom - mid-sized traditional slate floor and gray floor sunroom idea in New York with a standard ceiling
Sunroom Ideas
Sponsored
Marietta, GA
Cozy Places to Create Memories

Atlanta Porch & Patio
Designing & Building Atlanta's Most Creative Outdoor Spaces
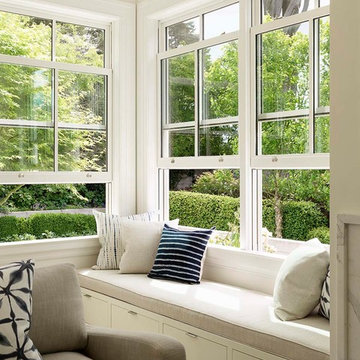
 Feldman Architecture, Inc.
Photos by Matthew Millman
Example of a danish sunroom design in San Francisco
Example of a danish sunroom design in San Francisco


1