
Search results for "Hidden step stool" in Home Design Ideas


 Bontina
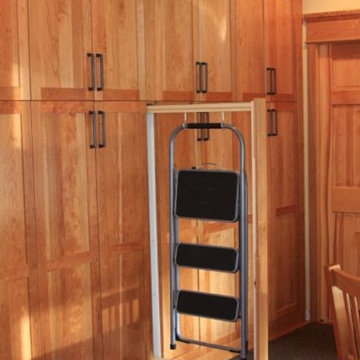
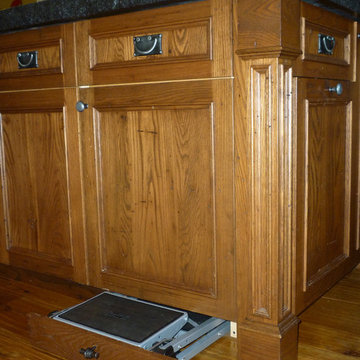
Here is a great way to store your step stool in the toe kick of the cabinets
Example of a transitional cork floor eat-in kitchen design in Albuquerque with flat-panel cabinets and light wood cabinets
Example of a transitional cork floor eat-in kitchen design in Albuquerque with flat-panel cabinets and light wood cabinets
Find the right local pro for your project

 Goodall Custom Cabinetry
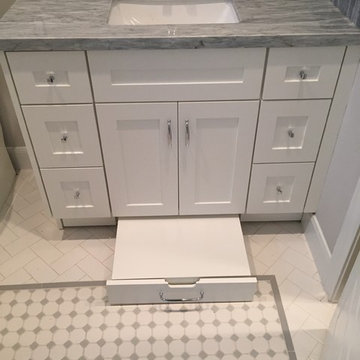
Elegant kids' white tile and mosaic tile mosaic tile floor bathroom photo in Phoenix with an undermount sink, recessed-panel cabinets and white cabinets
 Sunday Morning Kitchen and Bath
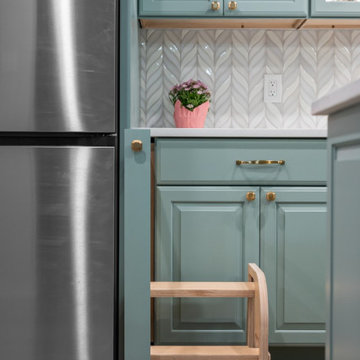
Innovative pull-out step stool hidden within a lower cabinet for easy access to high shelves in the kitchen.
Kitchen - kitchen idea in Dallas with an undermount sink, raised-panel cabinets, blue cabinets, quartz countertops, white backsplash, mosaic tile backsplash, stainless steel appliances, an island and white countertops
Kitchen - kitchen idea in Dallas with an undermount sink, raised-panel cabinets, blue cabinets, quartz countertops, white backsplash, mosaic tile backsplash, stainless steel appliances, an island and white countertops

 McClure Contracting, Inc.
This was a whole house remodel, the owners are more transitional in style, and they had a lot of special requests including the suspended bar seats on the bar, as well as the geometric circles that were custom to their space. The doors, moulding, trim work and bar are all completely custom to their aesthetic interests.
We tore out a lot of walls to make the kitchen and living space a more open floor plan for easier communication,
The hidden bar is to the right of the kitchen, replacing the previous closet pantry that we tore down and replaced with a framed wall, that allowed us to create a hidden bar (hidden from the living room) complete with a tall wine cooler on the end of the island.
Photo Credid: Peter Obetz




 Poggenpohl Kitchens Hawaii
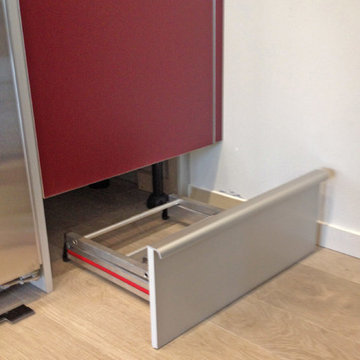
An integrated step ladder hidden behind an unassuming toe kick.
Example of a trendy kitchen design in Hawaii
Example of a trendy kitchen design in Hawaii
 User
UserBy Thrive Design Group

Attention to detail in key in a successful project. The perfect placement of a shower niche with the correct trims makes it make effortless.
 Poggenpohl Kitchens Hawaii
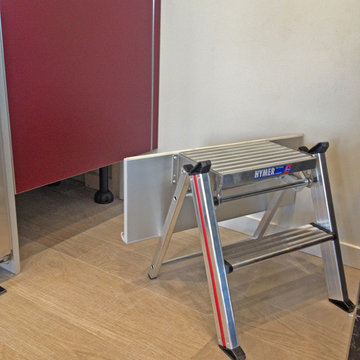
An integrated step ladder hidden behind an unassuming toe kick.
Trendy kitchen photo in Hawaii
Trendy kitchen photo in Hawaii

 Marcarelli Design Inc.
Custom hidden storage for step ladder
Stephanie Wiley Photography
Eat-in kitchen - mid-sized transitional galley eat-in kitchen idea in Los Angeles with an undermount sink, shaker cabinets, white cabinets, quartzite countertops, gray backsplash, subway tile backsplash, stainless steel appliances, green walls, engineered wood floors and an island
Eat-in kitchen - mid-sized transitional galley eat-in kitchen idea in Los Angeles with an undermount sink, shaker cabinets, white cabinets, quartzite countertops, gray backsplash, subway tile backsplash, stainless steel appliances, green walls, engineered wood floors and an island
 Bontina
Here is a great way to store your step stool in the toe kick of the cabinets
Inspiration for a transitional cork floor eat-in kitchen remodel in Albuquerque with flat-panel cabinets and light wood cabinets
Inspiration for a transitional cork floor eat-in kitchen remodel in Albuquerque with flat-panel cabinets and light wood cabinets

Sponsored
Sunbury, OH

J.Holderby - Renovations
Franklin County's Leading General Contractors - 2X Best of Houzz!
 The Aldrich Group, LLC

Hidden kitchen ladder
Jeff Herr Photography
Example of a large cottage medium tone wood floor enclosed kitchen design in Atlanta with a farmhouse sink, shaker cabinets, white cabinets, wood countertops, green backsplash, stainless steel appliances and an island
Example of a large cottage medium tone wood floor enclosed kitchen design in Atlanta with a farmhouse sink, shaker cabinets, white cabinets, wood countertops, green backsplash, stainless steel appliances and an island

 Studio 76 Kitchens and Baths
We installed 3 integrated Step 180 cabinet step stools (by Hideaway Solutions) throughout the kitchen to reach the highest heights of the upper cabinets.

 FBC Remodel
Secret bookcase door hides storage space. ©Finished Basement Company
Inspiration for a large transitional look-out porcelain tile and beige floor basement remodel in Denver with white walls and no fireplace
Inspiration for a large transitional look-out porcelain tile and beige floor basement remodel in Denver with white walls and no fireplace
 Studio 76 Kitchens and Baths
Step 180 Cabinet Step Stool by Hideaway Solutions pulls out and seamlessly hides away. It will help you reach the top shelf if you want those full length wall cabinets!

Sponsored
Delaware, OH

Buckeye Basements, Inc.
Central Ohio's Basement Finishing ExpertsBest Of Houzz '13-'21
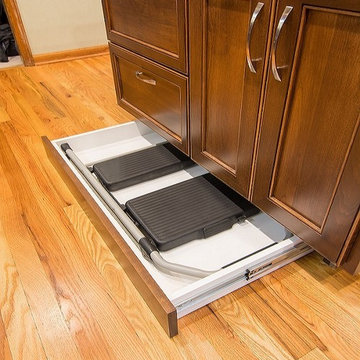
 Decker Cabinets
Example of a classic l-shaped light wood floor home design design in Kansas City with an undermount sink, flat-panel cabinets, brown cabinets, granite countertops, beige backsplash, stone tile backsplash, stainless steel appliances and an island

 Murray Legge Architecture
Photo Whit Preston
Inspiration for a contemporary backyard l-shaped pool house remodel in Austin
Inspiration for a contemporary backyard l-shaped pool house remodel in Austin

 Woodhull
Trent Bell Photography
Inspiration for a coastal gender-neutral light wood floor childrens' room remodel in Portland Maine with yellow walls
Inspiration for a coastal gender-neutral light wood floor childrens' room remodel in Portland Maine with yellow walls
1