
Search results for "Interior shutters" in Home Design Ideas
 Aspire Fine Homes
Benjamin Hill Photography

Living room - huge contemporary formal and open concept medium tone wood floor, brown floor and exposed beam living room idea in Houston with white walls, a wall-mounted tv and no fireplace
Living room - huge contemporary formal and open concept medium tone wood floor, brown floor and exposed beam living room idea in Houston with white walls, a wall-mounted tv and no fireplace
 Karen Houghton Interiors
Marco Ricca Photography
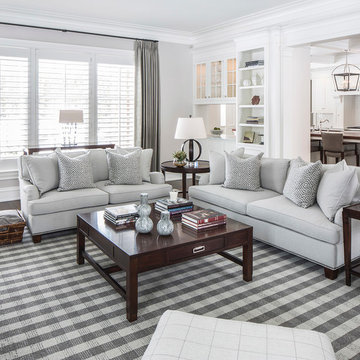
Example of a large classic enclosed dark wood floor and brown floor living room design in New York with gray walls, a standard fireplace, a stone fireplace and no tv
Example of a large classic enclosed dark wood floor and brown floor living room design in New York with gray walls, a standard fireplace, a stone fireplace and no tv
 Chelsea Lauren Interiors
Chelsea Lauren Interiors
www.chelsealaureninteriors.com
Photography: http://www.chadmellon.com
Find the right local pro for your project
 Best Blinds

Inspiration for a mid-sized timeless formal and enclosed carpeted and gray floor living room remodel in Los Angeles with beige walls, no fireplace and no tv

 Budget Blinds Serving Redding & Cottonwood
Pure-Vu Monterey Shutters by Budget Blinds. The color is Alpine white and they have 3 1/2" louvers with an traditional split tilt bar and a classic rounded frame.
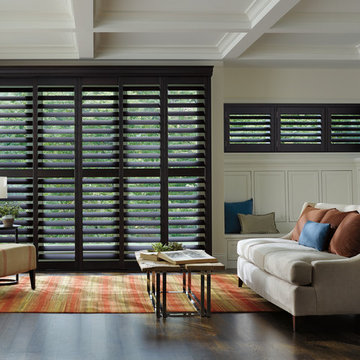
 Creative Window Designs
Large minimalist formal dark wood floor living room photo in Orange County with white walls, no fireplace and no tv
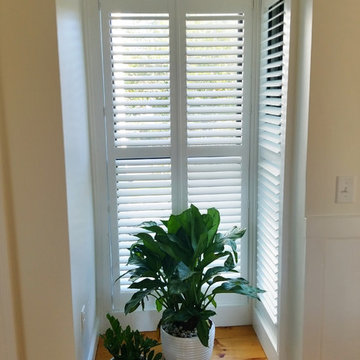
 Budget Blinds of Old Saybrook
Norman wood shutters with 2.5 inch vanes in glacier white in a beautiful historic home in Mystic.
Hallway - small traditional light wood floor and beige floor hallway idea in Bridgeport with beige walls
Hallway - small traditional light wood floor and beige floor hallway idea in Bridgeport with beige walls


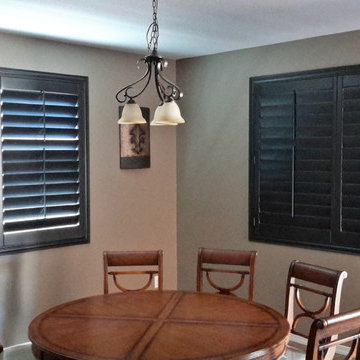
 Window Statement LLC
Inspiration for a mid-sized transitional enclosed dining room remodel in Phoenix with beige walls

 Nationwide Floor & Window Coverings
Inspiration for a mid-sized transitional formal and open concept light wood floor and beige floor living room remodel in New York with white walls, a standard fireplace, a stone fireplace and no tv

 Ferguson Bath, Kitchen & Lighting Gallery
Small elegant 3/4 white floor bathroom photo in DC Metro with a two-piece toilet, white walls and a pedestal sink

 Home Ideations LLC
Inspiration for a mid-sized tropical single-wall terra-cotta tile enclosed kitchen remodel in Other with medium tone wood cabinets, granite countertops, multicolored backsplash, stone tile backsplash, recessed-panel cabinets and stainless steel appliances

 Budget Blinds Of Mamaroneck & White Plains
Eat-in kitchen - large transitional u-shaped eat-in kitchen idea in New York with a farmhouse sink, shaker cabinets, white cabinets, marble countertops, white backsplash, stone tile backsplash, stainless steel appliances and an island
 Window Statement LLC
Mid-sized transitional dark wood floor and brown floor enclosed dining room photo in Phoenix with gray walls and no fireplace

Sponsored
Columbus, OH

Snider & Metcalf Interior Design, LTD
Leading Interior Designers in Columbus, Ohio & Ponte Vedra, Florida
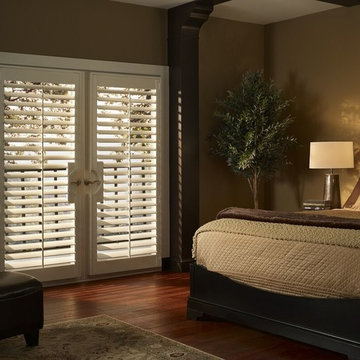
 Made In The Shade Jackson Hole
Example of a mid-sized classic master medium tone wood floor and brown floor bedroom design in Other with brown walls and no fireplace

 Jeff Rohrer
Bedroom - mid-sized transitional master dark wood floor and brown floor bedroom idea in Other with gray walls and no fireplace
 Best Blinds
Example of a small country great room design in Los Angeles with blue walls and no fireplace
 Nationwide Floor & Window Coverings
Small island style formal and enclosed light wood floor and beige floor living room photo in New York with beige walls, no fireplace and no tv


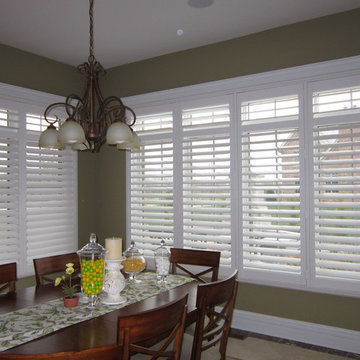
 Blazeks Home Furnishings
Inspiration for a mid-sized transitional kitchen/dining room combo remodel in Chicago with green walls
 Best Blinds
Mid-sized transitional formal and open concept medium tone wood floor and brown floor living room photo in Los Angeles with red walls, no fireplace and no tv
 Nationwide Floor & Window Coverings
Inspiration for a large coastal enclosed medium tone wood floor and brown floor living room remodel in New York with gray walls, no fireplace and no tv
1