
Search results for "Jerkinhead roof" in Home Design Ideas

 Natale Design/Build
Large rustic brown three-story wood house exterior idea in Providence with a clipped gable roof and a shingle roof

 Judge + Associates
Example of a large country two-story wood exterior home design in Denver with a clipped gable roof
 Natale Design/Build
Large craftsman brown three-story wood house exterior idea in Providence with a clipped gable roof and a shingle roof
Find the right local pro for your project
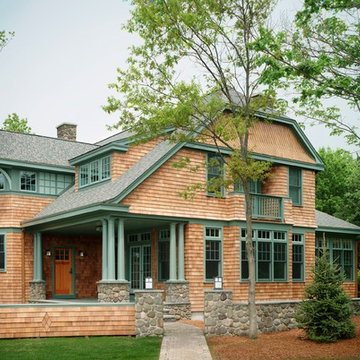
 SR Fine Home Builders
Architect: Mary Brewster, Brewster Thornton Group
Example of a large arts and crafts brown two-story wood house exterior design in Providence with a clipped gable roof and a shingle roof
Example of a large arts and crafts brown two-story wood house exterior design in Providence with a clipped gable roof and a shingle roof

 RENAISSANCE BUILDERS INC
Stone chimneys, jerkinhead gables, and spanish moss cedar shakes combine flawlessly on this Renaissance Builders exterior.
Harlin Photography
Large elegant gray two-story mixed siding exterior home photo in Minneapolis with a clipped gable roof
Large elegant gray two-story mixed siding exterior home photo in Minneapolis with a clipped gable roof

 Ligature Studio, LLC
This charming modern farmhouse is located in Ada, MI. It has white board and batten siding with a light stone base and black windows and eaves. The complex roof (hipped dormer and cupola over the garage, barrel vault front entry, shed roofs, flared eaves and two jerkinheads, aka: clipped gable) was carefully designed and balanced to meet the clients wishes and to be compatible with the neighborhood style that was predominantly French Country.
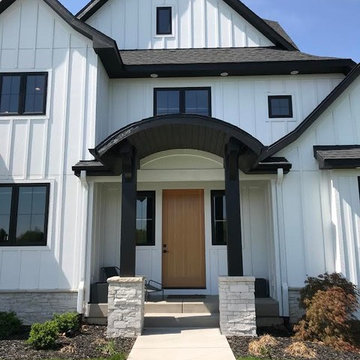 Ligature Studio, LLC
This charming modern farmhouse is located in Ada, MI. It has white board and batten siding with a light stone base and black windows and eaves. The complex roof (hipped dormer and cupola over the garage, barrel vault front entry, shed roofs, flared eaves and two jerkinheads, aka: clipped gable) was carefully designed and balanced to meet the clients wishes and to be compatible with the neighborhood style that was predominantly French Country.



 Jeremy Lew & Assoc., Inc.
Large elegant gray two-story exterior home photo in Chicago with a clipped gable roof

 Passacantando Architects AIA
This timeless Shingle-style residence sits on seven rural acres, providing a natural landscape that informs much of the design. The residence overlooks a windswept valley that inspires the large, sweeping overhangs on the façade. An open floor plan supplements a traditional interior layout that accommodates family gatherings and evening entertaining. Marvin’s Ultimate line of double-hung and casement units provides quality and operational ease while providing flexibility and aesthetic benefits that enhance the design. The exterior bronze cladding and the windows and doors provide a nice contrast to the white trim work.
Marvin Windows & Doors
Photographer: Kevin Colquhoun


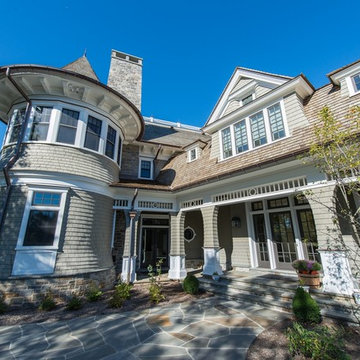 Passacantando Architects AIA
Photographer: Kevin Colquhoun
Inspiration for a huge timeless beige three-story wood gable roof remodel in New York
Inspiration for a huge timeless beige three-story wood gable roof remodel in New York


Sponsored
Columbus, OH

Hope Restoration & General Contracting
Columbus Design-Build, Kitchen & Bath Remodeling, Historic Renovations

 Amarr Garage Doors
Dual-directional woodgrain colors provide the look of natural wood but with the ease and low-maintenance of steel.
Photo: Amarr Heritage Collection Short Panel design in Golden Oak dual-directional woodgrain.
 Ligature Studio, LLC
This charming modern farmhouse is located in Ada, MI. It has white board and batten siding with a light stone base and black windows and eaves. The complex roof (hipped dormer and cupola over the garage, barrel vault front entry, shed roofs, flared eaves and two jerkinheads, aka: clipped gable) was carefully designed and balanced to meet the clients wishes and to be compatible with the neighborhood style that was predominantly French Country.
 User

UserExample of a large cottage red two-story stone exterior home design in Philadelphia with a clipped gable roof
 Ligature Studio, LLC
This charming modern farmhouse is located in Ada, MI. It has white board and batten siding with a light stone base and black windows and eaves. The complex roof (hipped dormer and cupola over the garage, barrel vault front entry, shed roofs, flared eaves and two jerkinheads, aka: clipped gable) was carefully designed and balanced to meet the clients wishes and to be compatible with the neighborhood style that was predominantly French Country.
Jerkinhead Roof – Search Results in Home Design

Sponsored
Westerville, OH

Custom Home Works
Franklin County's Award-Winning Design, Build and Remodeling Expert
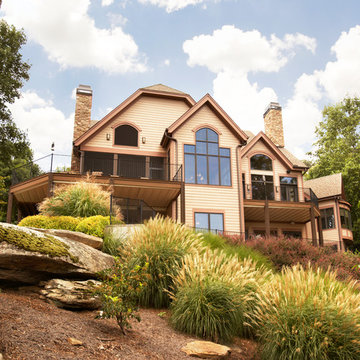
 Fairview Custom Homes
Fairview Builders, LLC
Traditional beige exterior home idea in Other with a clipped gable roof
Traditional beige exterior home idea in Other with a clipped gable roof
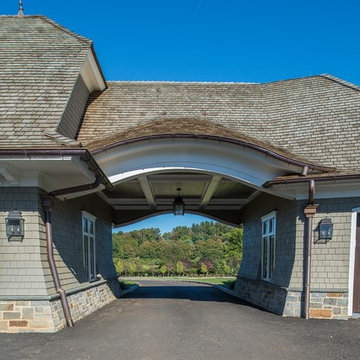 Passacantando Architects AIA
Photographer: Kevin Colquhoun
Example of a huge classic beige three-story wood gable roof design in New York
Example of a huge classic beige three-story wood gable roof design in New York
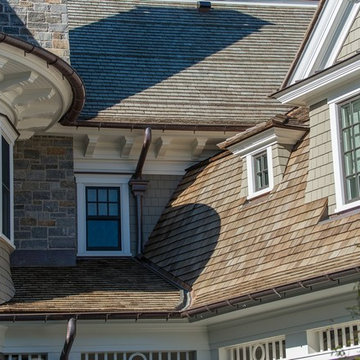 Passacantando Architects AIA
Photographer: Kevin Colquhoun
Huge traditional beige three-story wood gable roof idea in New York
Huge traditional beige three-story wood gable roof idea in New York
1