
Search results for "Lampshade ideas" in Home Design Ideas

 Cheney Brothers Building & Renovation LLC
Katie Kaizer Photography, Nantucket MA
Anne Becker Design, Nantucket MA
Beach style bedroom photo in Boston with gray walls
Beach style bedroom photo in Boston with gray walls
 Kathryn Scott
www.ellenmcdermott.com

Example of a large transitional master medium tone wood floor and yellow floor bedroom design in New York with beige walls, a standard fireplace and a stone fireplace
Example of a large transitional master medium tone wood floor and yellow floor bedroom design in New York with beige walls, a standard fireplace and a stone fireplace

 Jentry McGraw Design Associates
Inspiration for a contemporary medium tone wood floor dining room remodel in San Francisco with white walls
Find the right local pro for your project

 SuzAnn Kletzien Design
Two Birds Photography
Example of a mid-sized transitional boy light wood floor nursery design in Chicago with blue walls
Example of a mid-sized transitional boy light wood floor nursery design in Chicago with blue walls
 Valerie Grant Interiors

Teenage boy's bedroom with gray and red color palette. Red accents on pillows, in bedspread and on lampshades. Built in cabinetry surrounds window and window seat.
Peter Rymwid Photography
 Safferstone Interiors
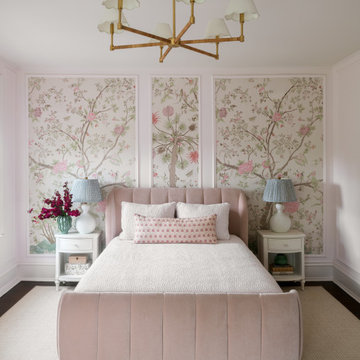
Bedroom - transitional dark wood floor, brown floor, wall paneling and wallpaper bedroom idea in Philadelphia with multicolored walls
 Stephanie Wohlner Design
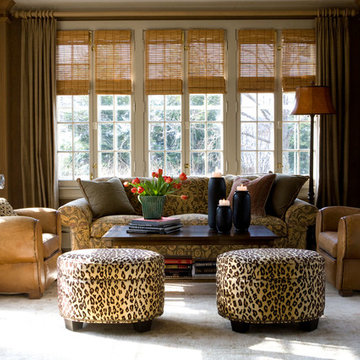
Living room library - traditional enclosed living room library idea in Chicago with brown walls

Sponsored
Columbus, OH

Hope Restoration & General Contracting
Columbus Design-Build, Kitchen & Bath Remodeling, Historic Renovations

 Miller-Roodell Architects Ltd
Example of a mountain style medium tone wood floor bedroom design in Other with brown walls and no fireplace

 Julie Assenberg Interior Design, LLC
photos by Kristan Jacobsen
Inspiration for a large timeless master dark wood floor and brown floor bedroom remodel in Salt Lake City with white walls, a two-sided fireplace and a stone fireplace
Inspiration for a large timeless master dark wood floor and brown floor bedroom remodel in Salt Lake City with white walls, a two-sided fireplace and a stone fireplace

 12/12 Architects & Planners
Inspiration for a mid-sized timeless open concept light wood floor, brown floor, wallpaper ceiling and wainscoting living room remodel in Chicago with beige walls, a standard fireplace, a brick fireplace and a media wall

 Overmyer Architects
Photo by Gordon Beall
Interior Design by Tracy Morris Design
Transitional l-shaped dark wood floor kitchen photo in DC Metro with an undermount sink, recessed-panel cabinets, white cabinets, marble countertops, white backsplash, stone slab backsplash, paneled appliances and an island
Transitional l-shaped dark wood floor kitchen photo in DC Metro with an undermount sink, recessed-panel cabinets, white cabinets, marble countertops, white backsplash, stone slab backsplash, paneled appliances and an island

 Jim Schmid Photography
Jim Schmid Photography
Trendy formal living room photo in Charlotte with white walls, a standard fireplace and a brick fireplace
Trendy formal living room photo in Charlotte with white walls, a standard fireplace and a brick fireplace

 ZeroEnergy Design
Modern family loft in Boston’s South End. Open living area includes a custom fireplace with warm stone texture paired with functional seamless wall cabinets for clutter free storage.
Photos by Eric Roth.
Construction by Ralph S. Osmond Company.
Green architecture by ZeroEnergy Design. http://www.zeroenergy.com

Sponsored
Columbus, OH
Hope Restoration & General Contracting
Columbus Design-Build, Kitchen & Bath Remodeling, Historic Renovations

 Nicole Arnold Interiors
When we embarked on designing this Santa-Barbara style townhome located on Craig Ranch’s prestigious 17th green, we immediately started visualizing the modern improvements we would make to reflect the clients’ true style. Lighting throughout the home was first on the list, then came floor coverings, wall coverings, and furnishings! Introducing brighter colors, modern frames, and bold patterns were key to balance out the heavier dark wood elements of both the home’s original architecture and some of the client’s existing pieces. Whimsical touches, elegant appointments, and sophisticated style are prevalent throughout this new modernized abode. creating a fresh feel in each room.

 Rebecca B Interior Design
Ahhh...the smell of marble is fabulous in this bathroom.
Selected all the interior and exterior finishes and materials for this custom home. Furnishings were a combination of existing and new.
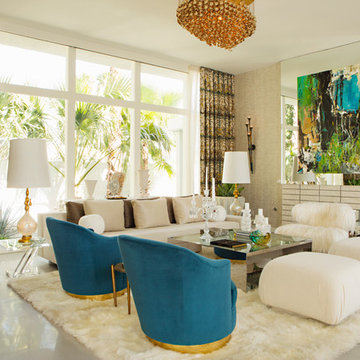
 Woodson & Rummerfield's House of Design
Karyn R. Millet
Example of a trendy open concept living room design in Los Angeles with beige walls
Example of a trendy open concept living room design in Los Angeles with beige walls

 MICHAEL WHALEY INTERIORS, INC
An antique faux bamboo chest is converted into a vanity with a vessel sink with wall mounted faucet. Dramatic Zoffany wallpaper in brown and black make this a very sophisticated guest bath. Photo by Phillip Ennis

Sponsored
Delaware, OH

Buckeye Basements, Inc.
Central Ohio's Basement Finishing ExpertsBest Of Houzz '13-'21

 Our Town Plans
Richard Leo Johnson
Inspiration for a coastal bedroom remodel in Atlanta with green walls
Inspiration for a coastal bedroom remodel in Atlanta with green walls
 Lucy and Company
design by beth keim, photo by mekenzie france
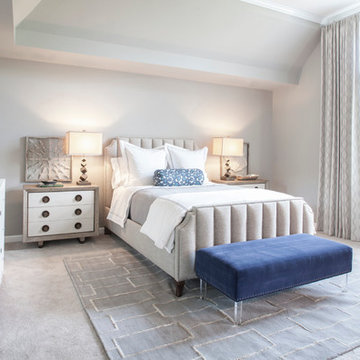
Inspiration for a transitional master carpeted bedroom remodel in Charlotte with white walls
Inspiration for a transitional master carpeted bedroom remodel in Charlotte with white walls
 Janet Kauffman Interiors & Design LLC

Example of a large 1960s master beige tile and porcelain tile porcelain tile, beige floor and double-sink bathroom design in Phoenix with flat-panel cabinets, light wood cabinets, beige walls, an undermount sink, quartz countertops, a hinged shower door, white countertops and a floating vanity
1