
Search results for "Leaning mirror" in Home Design Ideas

 TY LARKINS INTERIORS
CHAD CHENIER PHOTOGRAPHY
Elegant wooden l-shaped staircase photo in New Orleans with painted risers
Elegant wooden l-shaped staircase photo in New Orleans with painted risers

 Olamar Interiors
A soft and sophisticated master bedroom retreat with a beachy feel in Alexandria, Va. The soft blue/grey color is soothing and relaxing. We added a grasscloth wallpaper to the tray ceiling to draw attention to the architecture and highlight the rope chandelier. Custom linen draperies add softness and warmth in this large space. A large seating area was warmed and made functional by a custom designed, custom made sectional and storage ottoman. The clients wanted a photo collage for their family photos as the main artwork for this space. Photo by Tinius Photography

 Weaver Design Group
Example of a large cottage open concept light wood floor and multicolored floor living room design in San Francisco with beige walls, a standard fireplace, a metal fireplace and a wall-mounted tv
Find the right local pro for your project
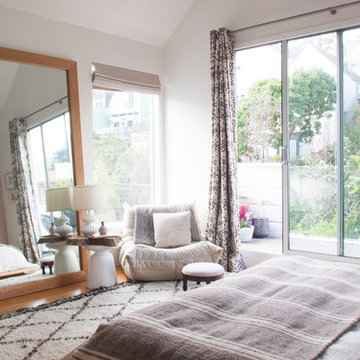
 Le Klein
Photo: Le Michelle Nguyen © 2014 Houzz
Bedroom - transitional medium tone wood floor bedroom idea in San Francisco with white walls and no fireplace
Bedroom - transitional medium tone wood floor bedroom idea in San Francisco with white walls and no fireplace

 Barker Associates Architecture Office
Lesley Unruh
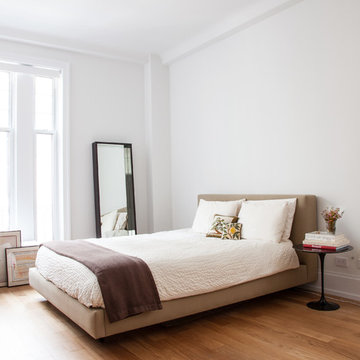
Inspiration for a contemporary medium tone wood floor bedroom remodel in New York with white walls
Inspiration for a contemporary medium tone wood floor bedroom remodel in New York with white walls
 Remodelers of Houston

Example of a tuscan beige tile drop-in bathtub design in Houston with a vessel sink, recessed-panel cabinets and dark wood cabinets

Sponsored
Delaware, OH

Buckeye Basements, Inc.
Central Ohio's Basement Finishing ExpertsBest Of Houzz '13-'21
 KannCept Design, Inc.
Nels Akerlund Photography LLC
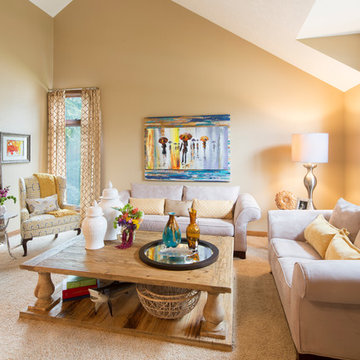
Example of a transitional carpeted family room design in Chicago with beige walls, no fireplace and no tv
Example of a transitional carpeted family room design in Chicago with beige walls, no fireplace and no tv
 Shoreline Construction and Development

Inspiration for a mid-sized timeless open concept medium tone wood floor and brown floor living room remodel in Charleston with a standard fireplace, a brick fireplace, blue walls and no tv
 TAHAR DÉCOR
Ilir Rizaj Photography
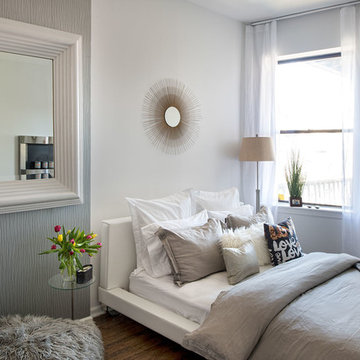
Bedroom - contemporary dark wood floor bedroom idea in New York with white walls
Bedroom - contemporary dark wood floor bedroom idea in New York with white walls
 Angela Flournoy
Photo: Angela Flournoy © 2013 Houzz
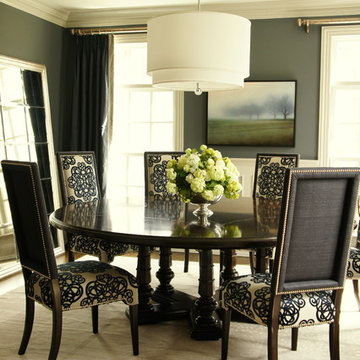
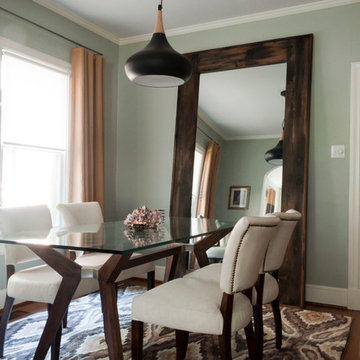
Inspiration for a contemporary dining room remodel in Dallas with gray walls
Inspiration for a contemporary dining room remodel in Dallas with gray walls
 Elizabeth Stamos Design

Bedroom - mid-sized transitional master medium tone wood floor and brown floor bedroom idea in Chicago with white walls and no fireplace


 studiovert environmental + interior design
Emily Minton Redfield

Example of a large cottage master carpeted and brown floor bedroom design in Denver with white walls and no fireplace
Example of a large cottage master carpeted and brown floor bedroom design in Denver with white walls and no fireplace

 Reed Design Group
Example of a small trendy dark wood floor and brown floor foyer design in Denver with blue walls and a dark wood front door
 Bakamis Design Group
David Duncan Livingston

Large transitional dark wood floor vestibule photo in San Francisco with multicolored walls
Large transitional dark wood floor vestibule photo in San Francisco with multicolored walls
 BuiltIN studio
Andrew Rugge/archphoto

Example of a mid-sized transitional master dark wood floor bedroom design in New York with white walls and no fireplace
Example of a mid-sized transitional master dark wood floor bedroom design in New York with white walls and no fireplace



 Kraft Custom Construction
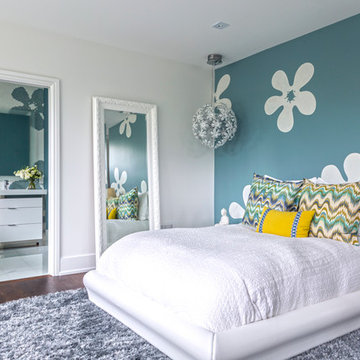
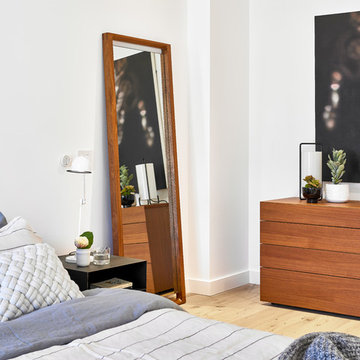
Built from the ground up on 80 acres outside Dallas, Oregon, this new modern ranch house is a balanced blend of natural and industrial elements. The custom home beautifully combines various materials, unique lines and angles, and attractive finishes throughout. The property owners wanted to create a living space with a strong indoor-outdoor connection. We integrated built-in sky lights, floor-to-ceiling windows and vaulted ceilings to attract ample, natural lighting. The master bathroom is spacious and features an open shower room with soaking tub and natural pebble tiling. There is custom-built cabinetry throughout the home, including extensive closet space, library shelving, and floating side tables in the master bedroom. The home flows easily from one room to the next and features a covered walkway between the garage and house. One of our favorite features in the home is the two-sided fireplace – one side facing the living room and the other facing the outdoor space. In addition to the fireplace, the homeowners can enjoy an outdoor living space including a seating area, in-ground fire pit and soaking tub.

1