
Search results for "Moroccan living room" in Living Room
Refine by:
Budget
Sort by:Relevance
1 - 20 of 3,100 photos
Item 1 of 2

 A.Jennison Interiors
Photo - Jessica Glynn Photography
Example of a mid-sized transitional open concept multicolored floor living room library design in New York with white walls, a standard fireplace, a brick fireplace and a wall-mounted tv
Example of a mid-sized transitional open concept multicolored floor living room library design in New York with white walls, a standard fireplace, a brick fireplace and a wall-mounted tv

 Nifelle Design - Fine Interiors
blue subway tile, console table, gas fireplace, moroccan rug, round upholstered ottoman, sectional sofa, swivel chair, tufted ottoman, tv over fireplace, white fireplace mantel, white trim

Living room - industrial living room idea in Chicago with a standard fireplace, a brick fireplace and no tv
Find the right local pro for your project

 Tara Benet Design
Example of a transitional formal and enclosed light wood floor living room design in Other with gray walls

 Interior Archaeology
A Living Room in perpetual summer mode with a Moroccan vibe is achieved with modern and organic elements.
Inspiration for a mid-sized mediterranean formal and enclosed brown floor and medium tone wood floor living room remodel in Los Angeles with a standard fireplace, white walls, a tile fireplace and no tv
Inspiration for a mid-sized mediterranean formal and enclosed brown floor and medium tone wood floor living room remodel in Los Angeles with a standard fireplace, white walls, a tile fireplace and no tv

 Rachel Loewen Photography
Photo: Rachel Loewen © 2018 Houzz
Beach style open concept living room photo in Chicago with white walls, a standard fireplace and a tile fireplace
Beach style open concept living room photo in Chicago with white walls, a standard fireplace and a tile fireplace
 Creatively by Design
Daniel Jackson Photography
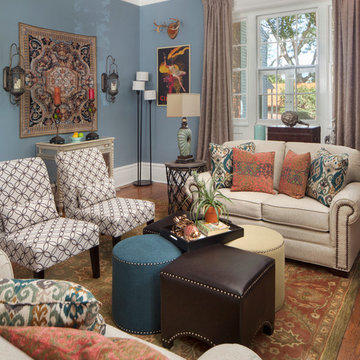
Elegant formal medium tone wood floor living room photo in Philadelphia with blue walls
Elegant formal medium tone wood floor living room photo in Philadelphia with blue walls
 Lyn's Design Style
Photo: Radion Photography

Large danish open concept light wood floor living room photo in Boise with white walls, a standard fireplace, a plaster fireplace and a wall-mounted tv
Large danish open concept light wood floor living room photo in Boise with white walls, a standard fireplace, a plaster fireplace and a wall-mounted tv
 Billy Kien Designs

Transitional light wood floor and beige floor living room photo in Orange County with white walls

 White Sands Coastal Development
The 1,750-square foot Manhattan Beach bungalow is home to two humans and three dogs. Originally built in 1929, the bungalow had undergone various renovations that convoluted its original Moorish style. We gutted the home and completely updated both the interior and exterior. We opened the floor plan, rebuilt the ceiling with reclaimed hand-hewn oak beams and created hand-troweled plaster walls that mimicked the construction and look of the original walls. We also rebuilt the living room fireplace by hand, brick-by-brick, and replaced the generic roof tiles with antique handmade clay tiles.
We returned much of this 3-bed, 2-bath home to a more authentic aesthetic, while adding modern touches of luxury, like radiant-heated floors, bi-fold doors that open from the kitchen/dining area to a large deck, and a custom steam shower, with Moroccan-inspired tile and an antique mirror. The end result is evocative luxury in a compact space.

 Michelle Gage | Interior Designer
photos: Kyle Born
Living room - eclectic light wood floor living room idea in New York with a standard fireplace, no tv and multicolored walls
Living room - eclectic light wood floor living room idea in New York with a standard fireplace, no tv and multicolored walls

Example of an eclectic open concept dark wood floor and brown floor living room design in Austin with white walls
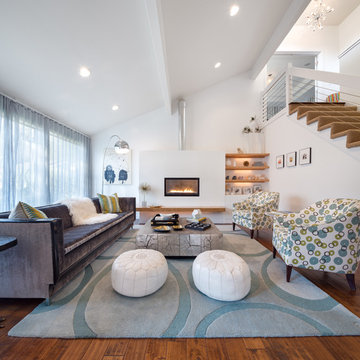
 Josh Partee | Architectural Photographer
© Josh Partee 2013
Living room - contemporary living room idea in Portland with white walls and a standard fireplace
Living room - contemporary living room idea in Portland with white walls and a standard fireplace

 Maraya Interior Design
Moroccan Pool Room for lounging. High-low backed custom sofa in deep blue velvet chenille. Poufs, lanterns, hooka, tables from Morocco. Handknotted wool rug with an ivory leather ottoman made custom for this room. Colorful pillows and accessories.
Beautiful Spanish Villa nestled in the hot and dry hills of Southern California. This beautiful sprawling mediterranean home has deep colored fabrics and rugs, a Moroccan pool house, and a burgandy, almost purple library. The deep red and rust colored fabrics reflect and enhance the antique wall hangings. The fine furniture is all hand bench made, all custom and hand scraped to look old and worn. Wrought iron lighting, Moroccan artifacts complete the look. Project Location: Hidden Hills, California. Projects designed by Maraya Interior Design. From their beautiful resort town of Ojai, they serve clients in Montecito, Hope Ranch, Malibu, Westlake and Calabasas, across the tri-county areas of Santa Barbara, Ventura and Los Angeles, south to Hidden Hills- north through Solvang and more.
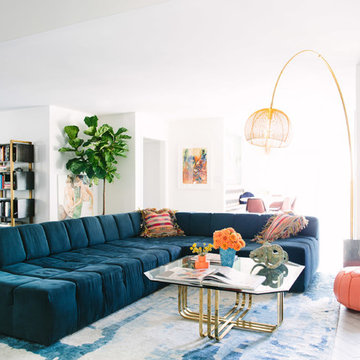
 Black Lacquer Design
Photo by Mary Costa
Example of a trendy living room design in Los Angeles with white walls
Example of a trendy living room design in Los Angeles with white walls
 Tara Benet Design
Small transitional open concept dark wood floor living room photo in Other with white walls
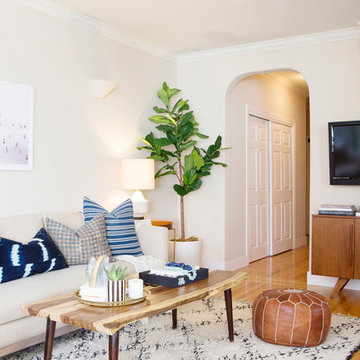
 Sun Soul Style Interiors
Living room - transitional medium tone wood floor and brown floor living room idea in San Francisco with beige walls and a wall-mounted tv
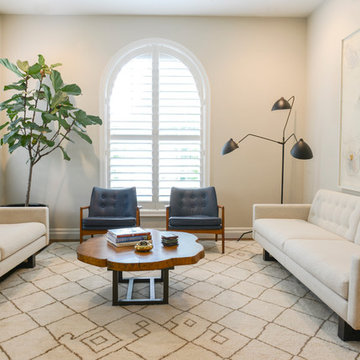
 Libbie Holmes Photography
Inspiration for a transitional medium tone wood floor living room remodel in Denver with beige walls



 Kimball Starr Interior Design
San Francisco loft contemporary living room, which mixes a mid-century modern sofa with Moroccan influences in a patterned ottoman used as a coffee table, and teardrop-shaped brass pendant lamps. Full height gold curtains filter sunlight into the space and a yellow and green patterned rug anchors the living area in front of a wall-mounted TV over a mid-century sideboard used as media storage.
1