
Search results for "Old stool" in Home Design Ideas

 Cure Design Group
Cure Design Group (636) 294-2343 https://curedesigngroup.com/
First things first…this renovation was certainly a labor of love for everyone involved, from our amazing clients, to the contractors, vendors and us, this project consumed all of us and the outcome is more than Gorgeous. This contemporary home is nestled back in a a great area of St Louis County. A brick ranch with contemporary touches…once adorned glass blocked bar and stairwell, a tiny galley kitchen and a remodeled garage that once housed their “dining and hearth room” but no one ever used that space.
CURE Senior Designer, Cori Dyer took this space, completely and brilliantly re worked the configuration and entire floor plan and layout. Tearing out the dividing wall from the kitchen and what was once the garage, allowed the new kitchen layout to be flipped to the now long perpendicular wall, and created an open mega kitchen with great natural light, double islands, eat in kitchen and seating area, bar and open the great room. You can stand among the space at any point and are able to take in the entire view.
Creating an uber chic space doesn’t happen on its own…it takes intricate design, research and planning. Custom made cabinets, a double island featuring two surfaces a butcher block and unforgettable marble. This clean color palette plays well with the new custom furniture in the great room, creating a seating area that sparks conversations.

 Old Town Design Group
This French inspired kitchen utilizes panel front appliances to create the room's chic appearance.
Photo Credit: Tom Graham
Inspiration for a large timeless l-shaped medium tone wood floor and brown floor eat-in kitchen remodel in Indianapolis with a farmhouse sink, raised-panel cabinets, white cabinets, paneled appliances, an island, beige countertops, granite countertops, white backsplash and marble backsplash
Inspiration for a large timeless l-shaped medium tone wood floor and brown floor eat-in kitchen remodel in Indianapolis with a farmhouse sink, raised-panel cabinets, white cabinets, paneled appliances, an island, beige countertops, granite countertops, white backsplash and marble backsplash

 Adrienne DeRosa
Tucked neatly into an existing bay of the barn, the open kitchen is a comfortable hub of the home. Rather than create a solid division between the kitchen and the children's TV area, Franklin finished only the lower portion of the post-and-beam supports.
The ladder is one of the original features of the barn that Franklin could not imagine ever removing. Cleverly integrated into the support post, its original function allowed workers to climb above large haystacks and pick and toss hay down a chute to the feeding area below. Franklin's children, 10 and 14, also enjoy this aspect of their home. "The kids and their friends run, slide, climb up the ladder and have a ton of fun," he explains, "It’s a barn! It is a place to share with friends and family."
Adrienne DeRosa Photography
Find the right local pro for your project

 alene workman interior design, inc
This Miami Modern style custom bar replaced an old world dark wood style pub. This updated social gathering spot allows you to sit with your friends, enjoy a cocktail, and appreciate the commissioned art installation on the bar's backsplash wall, enhanced by wall-washed lighting. The italian bar chairs are upholstered in red leather and feature woven cane backs.
 Cathie Hong Interiors
This single family home that was once used as a rental for university students was completely renovated with a new addition and transformed into a highly optimized haven for a family of four. The brief was modern but colorful!

 Hills & Grant
Photo: Lisa Petrole
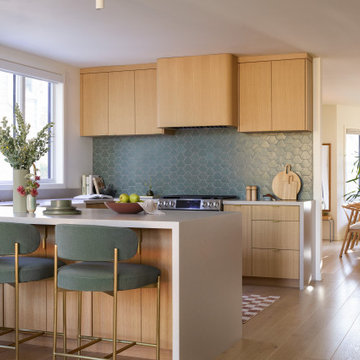
Huge trendy galley porcelain tile and gray floor eat-in kitchen photo in San Francisco with an undermount sink, flat-panel cabinets, quartz countertops, blue backsplash, ceramic backsplash, an island, medium tone wood cabinets, paneled appliances and white countertops
Huge trendy galley porcelain tile and gray floor eat-in kitchen photo in San Francisco with an undermount sink, flat-panel cabinets, quartz countertops, blue backsplash, ceramic backsplash, an island, medium tone wood cabinets, paneled appliances and white countertops

 Denizen Design
Inspiration for an eclectic light wood floor bedroom remodel in New York with white walls and no fireplace

Sponsored
Sunbury, OH

J.Holderby - Renovations
Franklin County's Leading General Contractors - 2X Best of Houzz!

 Amy Storm & Company
This is a SMALL bathroom with a lot of punch! The double sink was painted black on the base to tie into the black accents on the floor. The subway tile was added to protect the space and make it super kid proof, since this is the bathroom closest to the pool!
Joe Kwon Photography
 Andrea Swan - Swan Architecture

Trendy light wood floor kitchen photo in Minneapolis with an undermount sink, flat-panel cabinets, white cabinets, metallic backsplash, mosaic tile backsplash, stainless steel appliances and an island

 Sita Montgomery Interiors
Inspiration for a country light wood floor eat-in kitchen remodel in Salt Lake City with open cabinets, white backsplash, stainless steel appliances and an island
 Kaminski + Pew

Custom walnut shaker cabinetry with painted island, concrete-look quartz countertops, and glazed brick tile backsplash. Open loft concept with adjacent dining area and spiral stair to upper level.

 Leslie Williams Interior Design
Love the variation in this tile from Sonoma tileworks! This client wanted a warm kitchen without any gray. The countertops have a warm veining pattern to go with the brown wood tones and we added some rustic/industrial details to make it feel like the client's mountain cabin.

 Chelsea Court Designs
Example of a large trendy l-shaped dark wood floor and brown floor kitchen design in San Francisco with a farmhouse sink, beaded inset cabinets, white cabinets, marble countertops, white backsplash, an island, stone slab backsplash and paneled appliances

Sponsored
Westerville, OH

Custom Home Works
Franklin County's Award-Winning Design, Build and Remodeling Expert


 New Old, LLC
Dustin Peck Photography
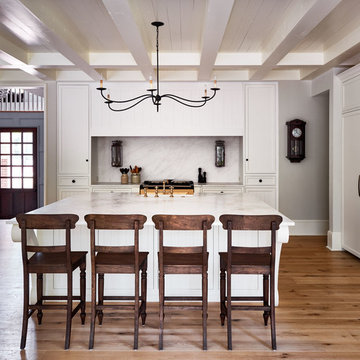
Inspiration for a mid-sized timeless galley medium tone wood floor eat-in kitchen remodel in Charlotte with white cabinets, an island, white backsplash, paneled appliances, a farmhouse sink, flat-panel cabinets, marble countertops and stone slab backsplash
Inspiration for a mid-sized timeless galley medium tone wood floor eat-in kitchen remodel in Charlotte with white cabinets, an island, white backsplash, paneled appliances, a farmhouse sink, flat-panel cabinets, marble countertops and stone slab backsplash

 Modern Home Systems
Seated home bar - large mid-century modern single-wall dark wood floor and brown floor seated home bar idea in San Diego with an undermount sink, glass-front cabinets, medium tone wood cabinets and wood countertops

 Hyde Evans Design
Contemporary studio in Bellevue, Washington. Interior design by award winning interior design firm, Hyde Evans Design
Photo by Benni adams
Living room - small transitional formal medium tone wood floor living room idea in Seattle with white walls
Living room - small transitional formal medium tone wood floor living room idea in Seattle with white walls



 Sweenor Builders Incorporated
Eat-in kitchen - coastal u-shaped dark wood floor eat-in kitchen idea in Providence with an undermount sink, shaker cabinets, blue cabinets, blue backsplash, stainless steel appliances and an island

 Home On Cameron
Enclosed kitchen - cottage u-shaped brick floor and brown floor enclosed kitchen idea in DC Metro with a farmhouse sink, medium tone wood cabinets, blue backsplash, ceramic backsplash, stainless steel appliances, an island and raised-panel cabinets

 Yorgos Efthymiadis Photography
Yorgos Efthymiadis Photography
Inspiration for a tropical patio remodel in Miami with a roof extension
Inspiration for a tropical patio remodel in Miami with a roof extension
1