
Transitional Home Design Ideas

 Interior Solutions
Enclosed kitchen - mid-sized transitional l-shaped dark wood floor and black floor enclosed kitchen idea in New York with shaker cabinets, blue cabinets, quartz countertops, multicolored backsplash, mosaic tile backsplash, an island and black countertops
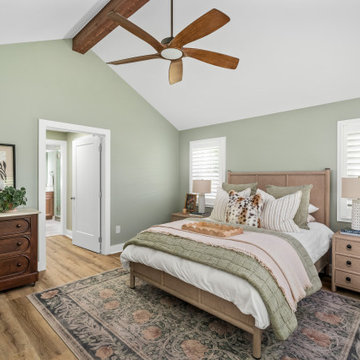
 The Dan Company
This inviting primary bedroom blends soft green walls with warm wood tones. Features include a vaulted ceiling with exposed beam, neutral bedding with layered textures, and natural light from plantation shutters. A patterned area rug anchors the space.

 Swanson Homes
Custom cabinetry - painted in "Off Black" by Farrow and Ball
Example of a transitional built-in desk medium tone wood floor and brown floor home office design in Minneapolis with black walls
Example of a transitional built-in desk medium tone wood floor and brown floor home office design in Minneapolis with black walls
Find the right local pro for your project
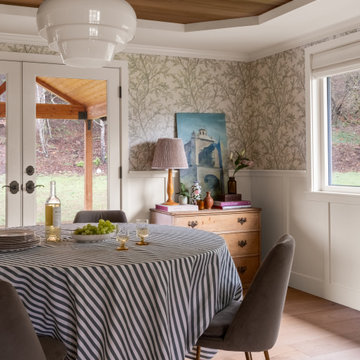
 Emerald City Construction & Renovations
A warm and elegant dining room blending traditional charm with modern comfort. Featuring wood ceilings, botanical wallpaper, and timeless furniture, this Maple Valley home captures the cozy sophistication of Pacific Northwest living.

 Bluestem Remodeling
Traditional center hall house gets large, modern addition with new spaces for fun, function and family.
Transitional kitchen photo in Minneapolis
Transitional kitchen photo in Minneapolis




Sponsored
Columbus, OH

Hope Restoration & General Contracting
Columbus Design-Build, Kitchen & Bath Remodeling, Historic Renovations
 Seasons Interiors
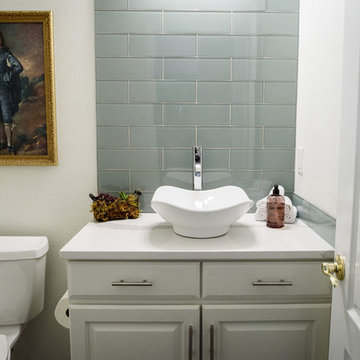
Bathroom - small transitional gray tile and glass tile bathroom idea in Denver with raised-panel cabinets, white cabinets, a two-piece toilet, white walls, a vessel sink and quartz countertops
 Kingdom & Co.
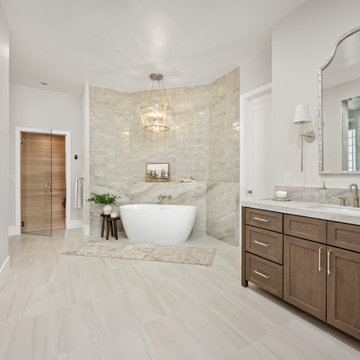
The primary bathroom was expanded by absorbing the adjacent guest bath to create a four-zone spa sanctuary. This view captures the freestanding soaking tub beneath a crystal chandelier, dual custom vanities in a warm stained finish, marble-look tile walls and the built-in sauna visible through its glass door at left. The layout divides bathing, showering, steam and sauna into dedicated zones connected by a continuous tile and millwork palette.
 Safferstone Interiors
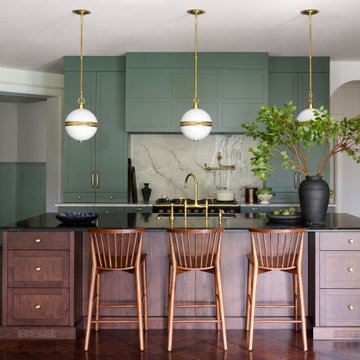
Inspiration for a transitional u-shaped dark wood floor and brown floor kitchen remodel in Philadelphia with an undermount sink, shaker cabinets, green cabinets, gray backsplash, stone slab backsplash, black appliances, an island and black countertops

 Nancy Finneson | DeMane Design
Organized drawers, like these. make cooking easier. These great cooks needed a space that allowed for entertaining and multiple work zones. Storage was optimized and is efficient with pull-outs and dividers. The kitchen has almost doubled in size and now includes two dishwashers for easy clean up. Lighting was appointed with sparkling pendants, task lighting under cabinets and even the island has a soft glow. A happy space with room to work and entertain. Photo: DeMane Design
Winner: 1st Place ASID WA, Large Kitchen
 Photolux Commercial Studio
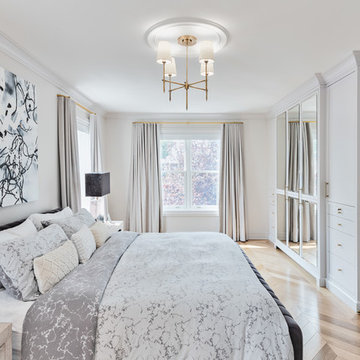
Inspiration for a transitional light wood floor and beige floor bedroom remodel in Ottawa with white walls


Sponsored
Columbus, OH
Hope Restoration & General Contracting
Columbus Design-Build, Kitchen & Bath Remodeling, Historic Renovations
 Kandrac & Kole Interior Designs, Inc.
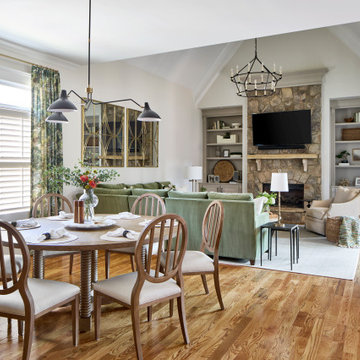
This inviting family room was designed to feel comfortable, colorful and family friendly. A custom green sectional offers plenty of seating around the stone fireplace. The bookcases display meaningful decor and hidden storage underneath. To elevate the room, we incorporated brass accents through the table lamps and large scale mirrors . This room is comfortable enough for family time and refined enough for entertaining.




 Peregrine Design Build
Mid-sized transitional l-shaped medium tone wood floor open concept kitchen photo in Burlington with a farmhouse sink, shaker cabinets, green cabinets, marble countertops, marble backsplash, paneled appliances, an island and white countertops
Transitional Home Design Ideas



 Patterson Custom Homes
Inspiration for a transitional master medium tone wood floor, brown floor, exposed beam, vaulted ceiling and wall paneling bedroom remodel in Orange County with white walls, a standard fireplace and a stone fireplace

 Fox Interiors
Enclosed kitchen - large transitional u-shaped porcelain tile and gray floor enclosed kitchen idea in Minneapolis with a farmhouse sink, flat-panel cabinets, medium tone wood cabinets, granite countertops, gray backsplash, ceramic backsplash, stainless steel appliances, an island and black countertops

 Schloegel Design Remodel
This mudroom drop zone is a masterclass in blending organic textures with high-functioning design for a busy household. The space is defined by expansive, custom warm wood built-ins—likely white oak—featuring vertical beadboard backing and a seamless wrap-around bench.
The design balances natural elements with playful pops of color, seen in the teal variegated hexagon floor tiles and the primary-colored wall hooks. Storage is maximized through a combination of open upper cubbies with woven seagrass baskets, deep inset drawers with brass hardware,
1