
Contemporary Dining Room Ideas
Refine by:
Budget
Sort by:Popular Today
1 - 20 of 81,850 photos

 One World Home Furnishings
Some furnishings provided by Habitat Home & Garden.
Inspiration for a contemporary kitchen/dining room combo remodel in San Luis Obispo
Inspiration for a contemporary kitchen/dining room combo remodel in San Luis Obispo


Find the right local pro for your project

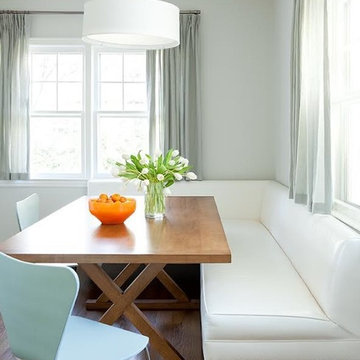
 Casework Inter Design
When the homeowners first purchased the 1925 house, it was compartmentalized, outdated, and completely unfunctional for their growing family. Casework designed the owner's previous kitchen and family room and was brought in to lead up the creative direction for the project. Casework teamed up with architect Paul Crowther and brother sister team Ainslie Davis on the addition and remodel of the Colonial.
The existing kitchen and powder bath were demoed and walls expanded to create a new footprint for the home. This created a much larger, more open kitchen and breakfast nook with mudroom, pantry and more private half bath. In the spacious kitchen, a large walnut island perfectly compliments the homes existing oak floors without feeling too heavy. Paired with brass accents, Calcutta Carrera marble countertops, and clean white cabinets and tile, the kitchen feels bright and open - the perfect spot for a glass of wine with friends or dinner with the whole family.
There was no official master prior to the renovations. The existing four bedrooms and one separate bathroom became two smaller bedrooms perfectly suited for the client’s two daughters, while the third became the true master complete with walk-in closet and master bath. There are future plans for a second story addition that would transform the current master into a guest suite and build out a master bedroom and bath complete with walk in shower and free standing tub.
Overall, a light, neutral palette was incorporated to draw attention to the existing colonial details of the home, like coved ceilings and leaded glass windows, that the homeowners fell in love with. Modern furnishings and art were mixed in to make this space an eclectic haven.
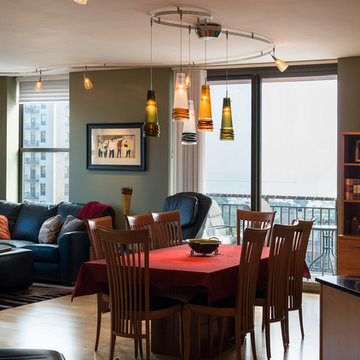
 Lightology
Call us for help on your Monorail System:
(866) 954 - 4489
Fili freejack pendant features a mouth-blown glass shade. All shades are satin with a wrap of hand-applied glass over the clear portion. Glass available in amber with red fili, green with topaz fili, satin with amber fili, satin with black fili and satin with clear fili. Finish available in satin nickel and dark bronze. Available in a wall sconce and table lamp version. Also available in a small and large size option. One 50 watt, 12 volt, T3 GY6.35 base halogen lamp not included. General light distribution. UL listed. Canopy sold separately. Overall height adjustable up to 120 inches. 6 inch diameter x 14 inch height.
 POMESCIKOVA positive design
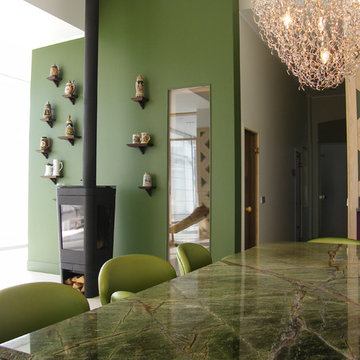
Example of a mid-sized trendy dining room design in Sacramento with green walls and a wood stove

 European Kitchen Design
The client knew that it was about time to get a new kitchen and replace it with the original kitchen that came with the house. However, she had already bar stools in the lime mint green color, it she wanted to implement this color into the color scheme of the new kitchen design. With the ability of Alno to provide NCS colors to their collection of the smooth lacquer door style, we had created a nice balance combination between the lime mint green color and a nice arctic white color. This amazing combination of colors gave immediately a fresh clean feeling to this well designed kitchen layout.
Door Style Finish: Alno Fine, smooth lacquer door style, in the white and green lime mint colors finish.

 Alexandra Angle Interior Design

Inspiration for a contemporary light wood floor and beige floor dining room remodel in New York with white walls
 ROBERT KERR architecture design
Art Gray, Art Gray Photography
Mid-sized trendy dark wood floor and brown floor great room photo in Los Angeles with white walls and no fireplace
Mid-sized trendy dark wood floor and brown floor great room photo in Los Angeles with white walls and no fireplace

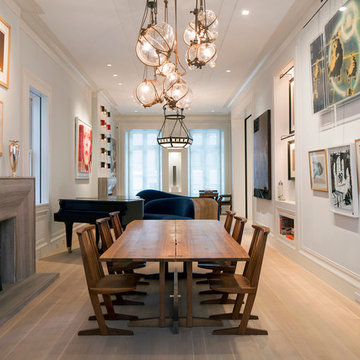
 Architecture in Formation
Michelle Rose Photography
Example of a large trendy light wood floor great room design in New York with white walls, a standard fireplace and a wood fireplace surround
Example of a large trendy light wood floor great room design in New York with white walls, a standard fireplace and a wood fireplace surround

 User
UserInterior view of dining room with custom designed screen wall that provides privacy from front entry while showcasing the Owner's collection of travel artifacts. Photo: Ebony Ellis
 Eighty-Eight Inc

Dining room - contemporary light wood floor, brown floor and tray ceiling dining room idea in Chicago with white walls
 Schaefer Custom Homes

Example of a large trendy brown floor, wood ceiling and medium tone wood floor great room design in San Luis Obispo with beige walls, a ribbon fireplace and a stone fireplace

 Maven Interiors
Photo Credit: Lincoln Barbour Photo.
Interior Design: Kim Hagstette, Maven Interiors.
The dining room table was custom designed by Bo Hagood with Made Inc. The artwork was a commissioned piece by an artist in Palm Springs named Downs. The art for this project was selected as a collaborative process with Heidi McBride.

 Flooret

This LVP driftwood-inspired design balances overcast grey hues with subtle taupes. A smooth, calming style with a neutral undertone that works with all types of decor. With the Modin Collection, we have raised the bar on luxury vinyl plank. The result is a new standard in resilient flooring. Modin offers true embossed in register texture, a low sheen level, a rigid SPC core, an industry-leading wear layer, and so much more.
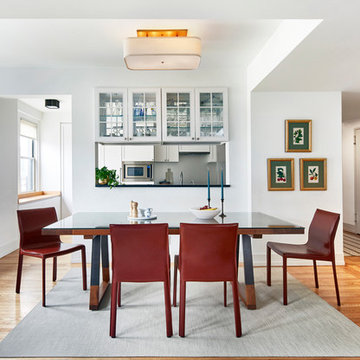
 JMorris Design LLC
Jacob Snavely
Inspiration for a contemporary medium tone wood floor and brown floor dining room remodel in New York with white walls
Inspiration for a contemporary medium tone wood floor and brown floor dining room remodel in New York with white walls
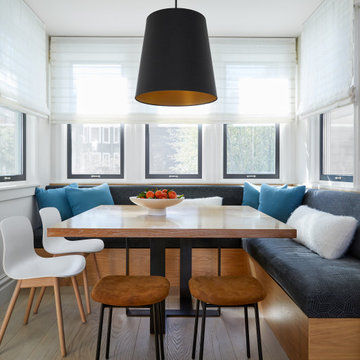
 Christopher Gate Construction
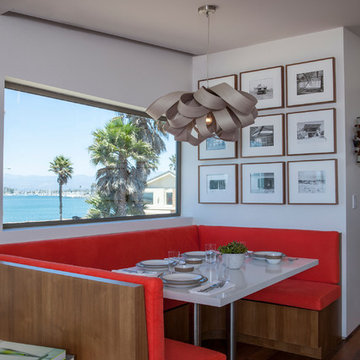
Breakfast nook - contemporary light wood floor and beige floor breakfast nook idea in San Francisco with white walls
Contemporary Dining Room Ideas

 McDunn ADUs
Inspiration for a contemporary concrete floor and gray floor breakfast nook remodel in San Francisco with white walls
1