
Contemporary Home Design Ideas
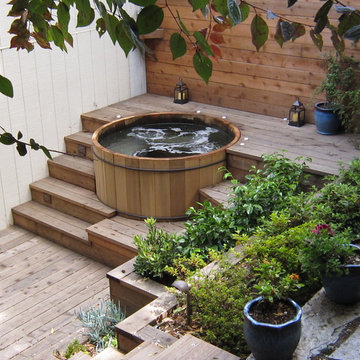
 Artisans Landscape Inc
San Francisco hot tub, patio, and landscape designed and built by Artisans Landscape. For before/after pictures visit www.artisanslandscape.com/beforeafter.
 IMPROVE or MOVE
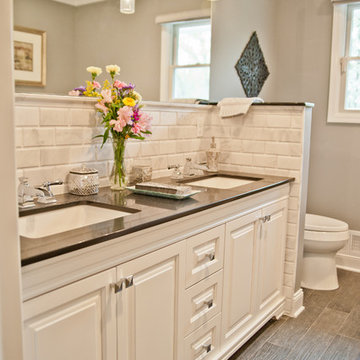
View of the double sink vanity
Inspiration for a mid-sized contemporary master gray tile, white tile and porcelain tile porcelain tile bathroom remodel in New York with a one-piece toilet, gray walls, raised-panel cabinets, white cabinets, an undermount sink and solid surface countertops
Inspiration for a mid-sized contemporary master gray tile, white tile and porcelain tile porcelain tile bathroom remodel in New York with a one-piece toilet, gray walls, raised-panel cabinets, white cabinets, an undermount sink and solid surface countertops
 Stump's Decks and Porches

Steps off of a 45 degree corner eliminates the "boxed" look. This shot demonstrates the good looks of black balusters and white/tan railing combination.
Find the right local pro for your project

 Constructionologists
Inspiration for a mid-sized contemporary master white tile and porcelain tile white floor and porcelain tile bathroom remodel in Dallas with flat-panel cabinets, dark wood cabinets, white walls, an undermount sink, a hinged shower door, a one-piece toilet and quartz countertops
 Schloegel Design Remodel
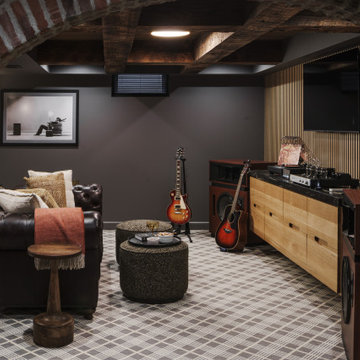
This basement transformation redefines the modern "man cave" by prioritizing texture and acoustic performance. The deep charcoal walls create a sophisticated, moody backdrop that allows the custom white oak slat paneling and reclaimed brick archway to truly pop. By mixing raw industrial elements like exposed timber beams with refined luxury finishes—such as the leather Chesterfield and plaid patterned carpet—we’ve created a multi-sensory retreat that feels both expansive and intimate.
 AM Interior Design
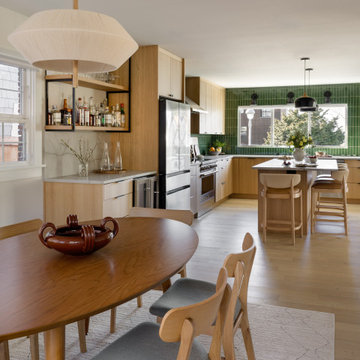
Inspiration for a large contemporary l-shaped light wood floor and beige floor eat-in kitchen remodel in Seattle with an undermount sink, flat-panel cabinets, light wood cabinets, quartzite countertops, green backsplash, ceramic backsplash, stainless steel appliances, an island and gray countertops
 Brookside Landscape Design

This picture shows the Cedar jacuzzi tub and surrounding Ipe deck lit at night.
Photography: Brett Hilton
Hot tub - large contemporary backyard hot tub idea in San Diego with decking
Hot tub - large contemporary backyard hot tub idea in San Diego with decking


 Pipkin Homes LLC
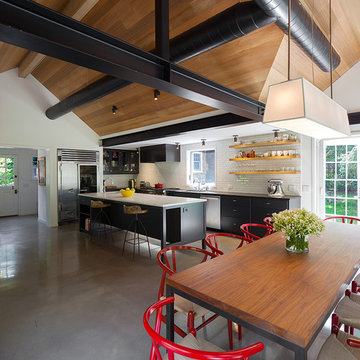
Large trendy master light wood floor bedroom photo in Dallas with white walls and no fireplace


 Garrison Collection
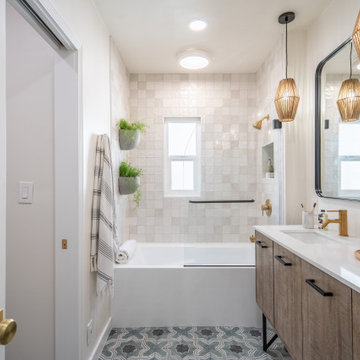

Example of a large trendy medium tone wood floor great room design in Los Angeles with white walls and a two-sided fireplace
 Aerial Design and Build

Inspiration for a contemporary master bathroom remodel in New York with flat-panel cabinets, gray cabinets, white walls and an undermount sink
 Andria Fromm Interiors
Ruby and Peach Photography

Living room - contemporary medium tone wood floor and brown floor living room idea in Nashville with white walls and a standard fireplace
Living room - contemporary medium tone wood floor and brown floor living room idea in Nashville with white walls and a standard fireplace
 Davida's Kitchen & Tiles
Living room - large contemporary formal and open concept light wood floor and beige floor living room idea in DC Metro with white walls, a standard fireplace, a wood fireplace surround and no tv
 Jacoby Company, Inc.
JAC INTERIORS
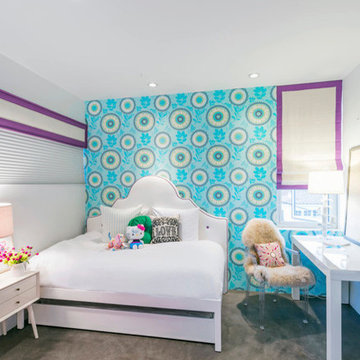
They say you can tell a lot about a person from their room. Well whoever calls this room their own must be a girl of chic determination and sleek taste. With french white bed dressings and a fun patterned wall, this bedroom is a study in how to playfully pull the attention of the eye to all the right places.
A purple color-banded roman shade makes for a modern pop of color that highlights the windows whether pulled down fully or drawn all the way up to let the light in. This room is the story of when epic interior design meets spectacular custom window treatments.
 Interiors by Steven G
Barry Grossman Photography
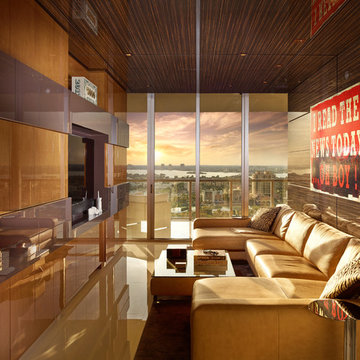
Home theater - contemporary home theater idea in Miami
Home theater - contemporary home theater idea in Miami



 LeMaster Architects
New construction, completed in 2013
Photograph by Geoff Captain Studios
Example of a trendy two-story mixed siding exterior home design in Los Angeles
Example of a trendy two-story mixed siding exterior home design in Los Angeles
 KD Landscape

Stone columns frame the brick walkway leading to the front door. Hydrangeas provide base for the home while perennials around the columns provide depth of field. Photo courtesy of Mike Crews Photography.
 Dyer Studio Inc.

Converted from an existing detached garage, this Guest Suite is offered as a vacation rental in the Arbor Lodge neighborhood of North Portland.
An early decision to preserve the garage rafter ties guided the concept of a modern cabin, juxtaposing knotty wood with clean white forms, utilitarian flooring with soft, cozy furnishings. Mindful of its studio-apartment layout, the open vaulted ceiling maximizes the volume and hints to lofted cabin sleeping quarters
218