
Eclectic Home Design Ideas
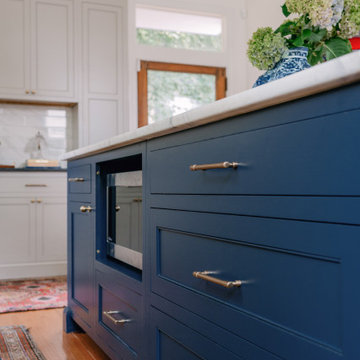
 Cabinet Joint

Eliza’s kitchen captivates from the moment you step in! The layout flows effortlessly between prep, cooking, and clean-up zones, making every task feel seamless. ✨
Throughout the space, mismatched rugs, colorful curtains, and playful details like the lamps bring personality to every corner. One of our favorite features? The custom-sized microwave cabinet with a finished interior—perfect for easy access and blending flawlessly with the surrounding cabinetry.
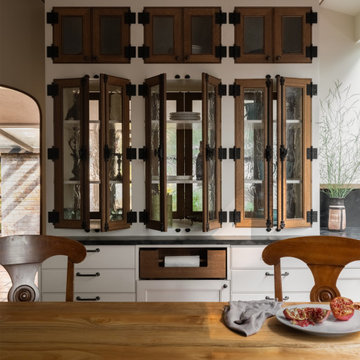
 Board & Vellum
Photography by Kara Mercer.
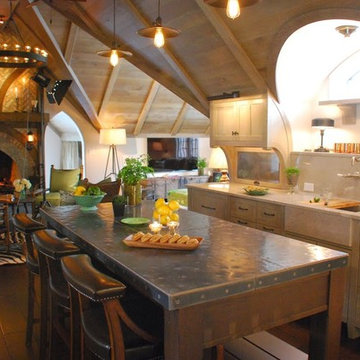
Enclosed kitchen - large eclectic enclosed kitchen idea in Seattle with glass-front cabinets, white cabinets, soapstone countertops, black backsplash, stone slab backsplash, stainless steel appliances, an island and black countertops
Enclosed kitchen - large eclectic enclosed kitchen idea in Seattle with glass-front cabinets, white cabinets, soapstone countertops, black backsplash, stone slab backsplash, stainless steel appliances, an island and black countertops

 Amity Worrel & Co.
This was a dream project! The clients purchased this 1880s home and wanted to renovate it for their family to live in. It was a true labor of love, and their commitment to getting the details right was admirable. We rehabilitated doors and windows and flooring wherever we could, we milled trim work to match existing and carved our own door rosettes to ensure the historic details were beautifully carried through.
Every finish was made with consideration of wanting a home that would feel historic with integrity, yet would also function for the family and extend into the future as long possible. We were not interested in what is popular or trendy but rather wanted to honor what was right for the home.
Find the right local pro for your project

 Nanette Wong
Photo: Nanette Wong © 2014 Houzz
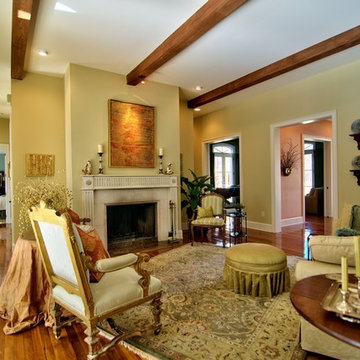
Small eclectic medium tone wood floor living room photo in San Francisco with a standard fireplace, a tile fireplace, white walls and no tv
Small eclectic medium tone wood floor living room photo in San Francisco with a standard fireplace, a tile fireplace, white walls and no tv




 Rikki Snyder
Photo: Rikki Snyder © 2015 Houzz
Inspiration for an eclectic formal living room remodel in New York with multicolored walls, a standard fireplace and no tv
Inspiration for an eclectic formal living room remodel in New York with multicolored walls, a standard fireplace and no tv

Sponsored
Columbus, OH

Wannemacher Interiors
Customized Award-Winning Interior Design Solutions in Franklin Cnty OH

 Flooret
Warm, light, and inviting with characteristic knot vinyl floors that bring a touch of wabi-sabi to every room. This rustic maple style is ideal for Japanese and Scandinavian-inspired spaces. With the Modin Collection, we have raised the bar on luxury vinyl plank. The result is a new standard in resilient flooring. Modin offers true embossed in register texture, a low sheen level, a rigid SPC core, an industry-leading wear layer, and so much more.
 Will Johnson Building Company
Living room with exposed wood beams and masonry fireplace. Open floor plan
Inspiration for a large eclectic enclosed medium tone wood floor living room remodel in Raleigh with green walls, a standard fireplace, a stone fireplace and no tv
Inspiration for a large eclectic enclosed medium tone wood floor living room remodel in Raleigh with green walls, a standard fireplace, a stone fireplace and no tv


 Brynne Hempel, Allied ASID
Innermost Cabinetry: Kendall Maple doorstyle in Divinity classic paint.
Silestone countertop: Cygnus
Big Chill appliances in Beach Blue
Whitehaus farm sink

 LDa Architecture & Interiors
TEAM:
Architect: LDa Architecture & Interiors
Interior Design: LDa Architecture & Interiors
Builder: F.H. Perry
Photographer: Sean Litchfield
Inspiration for a mid-sized eclectic l-shaped marble floor enclosed kitchen remodel in Boston with a farmhouse sink, recessed-panel cabinets, blue cabinets, marble countertops, subway tile backsplash and an island
Inspiration for a mid-sized eclectic l-shaped marble floor enclosed kitchen remodel in Boston with a farmhouse sink, recessed-panel cabinets, blue cabinets, marble countertops, subway tile backsplash and an island

Sponsored
Columbus, OH

Snider & Metcalf Interior Design, LTD
Leading Interior Designers in Columbus, Ohio & Ponte Vedra, Florida

 Adrienne DeRosa
Adrienne DeRosa © 2014 Houzz Inc.
A small hanging garden feature creates an interesting focal point between the living room and formal dining room. With the exception of the dining room, the first floor is open in all public areas, which perfectly accommodates Raymond's and Jennifer's penchant for entertaining.

The painted black runner was added once Jennifer decided to remove the carpeting from the steps. It visually supports the decor of the rest of the room, and in turn becomes a highlight of the space rather than an afterthought.
Striped throw, Ikea; pillows: Anthropologie and Target
Photo: Adrienne DeRosa © 2014 Houzz

 Errez Design Inc.
Small eclectic single-wall home bar photo in Miami with shaker cabinets, gray cabinets, marble countertops and mirror backsplash



 Archadeck of Northeast Dallas
To refresh the covered patio area Archadeck poured a brand new stain and stamp patio and did an overlay on the existing covered patio. We stamped the entire concrete patio with an ashlar slate stamp and Roman slate texture and applied an autumn brown stain with a charcoal release.

Sponsored
Columbus, OH
Wannemacher Interiors
Customized Award-Winning Interior Design Solutions in Franklin Cnty OH

 California Closets Southdale
Custom platform bed, night lights, custom glass and aluminum framed doors, lighting, drawers
Example of a large eclectic gender-neutral vinyl floor nursery design in Minneapolis with white walls
Example of a large eclectic gender-neutral vinyl floor nursery design in Minneapolis with white walls
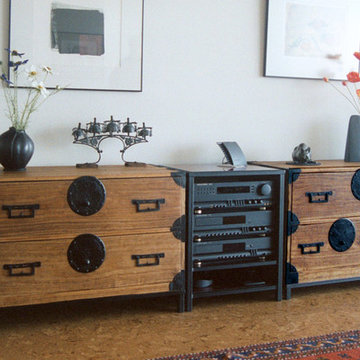
 Table Asia Gallery
A pair of matched Japanese Tansu on custom stands divided by a custom built component stand and custom speaker stands on the sides.
Inspiration for a mid-sized eclectic formal and open concept living room remodel in San Francisco with beige walls, no fireplace and a tv stand
Inspiration for a mid-sized eclectic formal and open concept living room remodel in San Francisco with beige walls, no fireplace and a tv stand
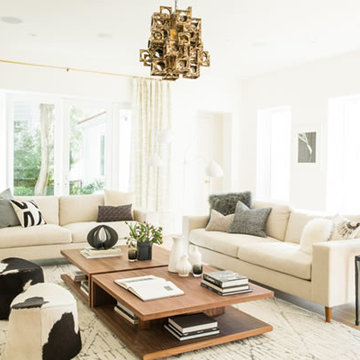
 User
UserThis was such a fun space to create - the client loved the idea of an oversized coffee table (channeling the designer Kelly Hoppin), and wanted to incorporate a few of her favorite vintage pieces: two table lamps, and a chandelier. I found the perfect, modern (and functional!) walnut table and worked from there, creating a warm, neutral space that combines metals and materials, and old and new. Shop the look here http://www.decorist.com/showhouse/room/16/family-room/
Photo by Aubrie Pick
56