
Mediterranean Exterior Home Ideas
Refine by:
Budget
Sort by:Popular Today
1 - 20 of 28,310 photos

 Robert Elliott Custom Homes
Nathan Schroder Photography
BK Design Studio
Robert Elliott Custom Homes
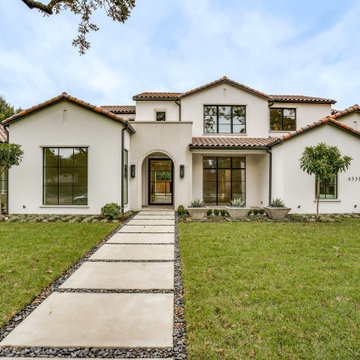
Tuscan beige two-story stucco exterior home photo in Dallas
Tuscan beige two-story stucco exterior home photo in Dallas

 Chapman Construction
Inspiration for a mediterranean beige one-story house exterior remodel in San Francisco with a hip roof and a tile roof
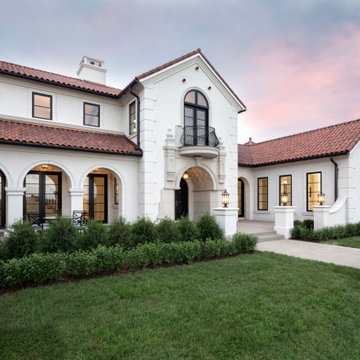
 James McNeal Architecture and Design
Tuscan white two-story exterior home photo in Minneapolis with a tile roof and a red roof
Find the right local pro for your project


 Concrete Network
Artcon Decorative Concrete
Hamilton, MT
Example of a large tuscan exterior home design in Grand Rapids
Example of a large tuscan exterior home design in Grand Rapids

 Hsu McCullough
Exterior entry with sliding gate, planters and drought tolerant landscape
Example of a large tuscan white three-story stucco house exterior design in Los Angeles with a shed roof, a tile roof and a red roof
Example of a large tuscan white three-story stucco house exterior design in Los Angeles with a shed roof, a tile roof and a red roof
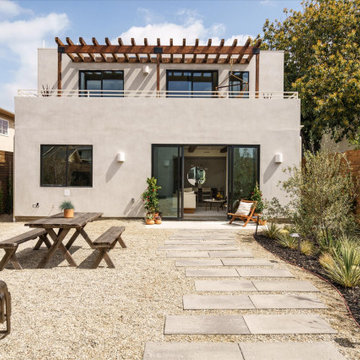


 MC Design LLC
Almost any urn can be turned into a bubbler. Grouping several vases together of varying heights allows for all of them to be seen at the same time from most angles. Outdoor landscape lights shine up from the basin, as well as from inside of each jar to be just as dazzling when the sun goes down.
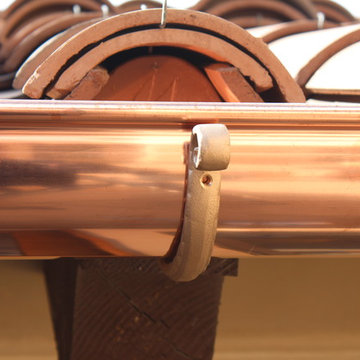
 A Plus Gutter Systems
A Plus Gutter Systems Inc.
Inspiration for a mediterranean exterior home remodel in Los Angeles
Inspiration for a mediterranean exterior home remodel in Los Angeles
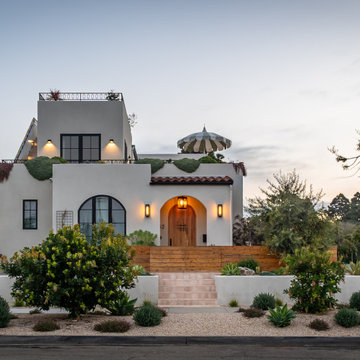
 TRE Architecture
Sited blocks from the ocean, the Freeman Residence draws from Spanish architectural tradition while embracing a contemporary formal language. Layered volumes step down through the site, anchored by a series of terraced planters that dissolve the boundary between interior and exterior. The design responds directly to the client's outdoor lifestyle, positioning the terraced landscape as an extension of and equal partner to the interior program.
Design Priorities
Indoor/outdoor continuity with layered landscape integration
Terraced massing to reduce street-scale impact
Navigation of multiple non-conforming conditions
Single-level ground floor living across meaningful grade change

 PentaVia Custom Homes
Exterior of the 2018 Dream Home that leads to the front courtyard. Inside the courtyard, there is a concrete pathway with potted plants in bright blue pots for contrast. A wonderful area to hang out with guests and enjoy the sound of the water. You are able to lock the front gate for safety and privacy.

 Christine Markatos Design
Example of a huge tuscan beige three-story concrete exterior home design in Los Angeles with a hip roof

 Jay Baker Architects
A view of the rear of the home and the covered outdoor living space.
Frank White Photography
Inspiration for a huge mediterranean white two-story stucco house exterior remodel in Houston with a hip roof and a tile roof
Inspiration for a huge mediterranean white two-story stucco house exterior remodel in Houston with a hip roof and a tile roof

 First Florida Construction
Huge mediterranean beige two-story stucco exterior home idea in Miami with a hip roof

 Robert Mowat Associates
Landscape Architect: Robert Mowat Associates
Mediterranean stone exterior home idea in San Francisco
Mediterranean stone exterior home idea in San Francisco

 Paul Brant Williger Architect
Front Entry from Gravel Courtyard
Example of a mid-sized tuscan beige one-story stone house exterior design in Los Angeles with a hip roof and a tile roof
Example of a mid-sized tuscan beige one-story stone house exterior design in Los Angeles with a hip roof and a tile roof

 Allen Construction
New guesthouse for a historic landmark estate that echoes the design of the main residence.
Photo by: Jim Bartsch
Example of a small tuscan white one-story stucco exterior home design in Los Angeles
Example of a small tuscan white one-story stucco exterior home design in Los Angeles
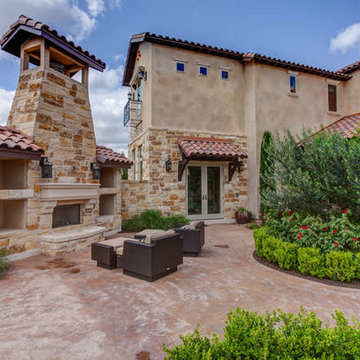
 Lifestyle by Stadler Custom Homes
Craig Mac
Inspiration for a mediterranean exterior home remodel in Austin
Inspiration for a mediterranean exterior home remodel in Austin

 Silver King Brokers
This home is a distinctive find featuring custom touches complemented by a newly imagined open floor plan, ideal for seamless indoor and outdoor living. This gated, secure Mediterranean Modern home provides character with all the pluses of a new build. The home has been completely refreshed with a full interior, exterior and landscape remodel completed in 2021.
Highlights include contemporary black iron doors, high vaulted ceilings with exposed beams and balconies attached to each bedroom, along with fireplaces in the living room, family room and master bedroom. The oversized master suite is a true escape with a custom walk-in closet and spa-like master bath with full vanity, and a free-standing soaking tub – all with top-of-the-line finishes.
For wine enthusiasts, there is a custom 200 bottle wine cellar along with a wine fridge located in the kitchen. The chef’s kitchen boasts built in stainless Viking appliances plus a 9-burner Dacor stove top range. Custom cabinets and shelving throughout the home provide ample space for functional lifestyle storage. The engineered hardwood floors are durable and stylish, a perfect fit for the beach living. A soaring vaulted ceiling in the kitchen creates a serene environment, welcoming in the perfect amount of ambient sunlight.
The newly designed backyard landscaping, hardscape, Viking grill area and outdoor lighting provide the finishing touches to this incredible sanctuary.
Mediterranean Exterior Home Ideas

 M. Designs Architects
Spanish style home with wrought iron doors and frames, exposed brick and tiled roof with a show stopper fountain in the front yard
Example of a large tuscan beige two-story mixed siding house exterior design in San Francisco with a hip roof
Example of a large tuscan beige two-story mixed siding house exterior design in San Francisco with a hip roof
1