
Modern Home Design Ideas

 Royal Parquet Group
Brushed Volcanic Sand laminate flooring 8.33mm thickness $1.09/sqft. Please visit our website for more details. As about our installation specials.
Minimalist loft-style laminate floor living room photo in Los Angeles with a wall-mounted tv
Minimalist loft-style laminate floor living room photo in Los Angeles with a wall-mounted tv
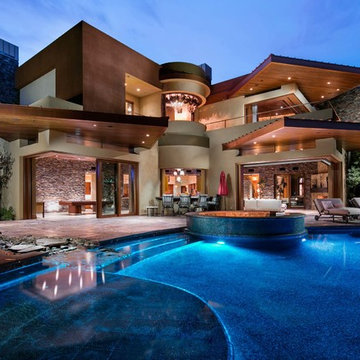
 Allure Captures
Photography : Velich Studio \ Shay Velich
Realtors: Shapiro and Sher Group
Huge minimalist brown two-story flat roof photo in Berlin
Huge minimalist brown two-story flat roof photo in Berlin

 Charleston Building and Development
Photo by Stoffer Photography
Example of a small minimalist galley porcelain tile and gray floor wet bar design in Chicago with an undermount sink, flat-panel cabinets, gray cabinets, quartz countertops, multicolored backsplash, mosaic tile backsplash and white countertops
Example of a small minimalist galley porcelain tile and gray floor wet bar design in Chicago with an undermount sink, flat-panel cabinets, gray cabinets, quartz countertops, multicolored backsplash, mosaic tile backsplash and white countertops
Find the right local pro for your project

 Tom Ralston Concrete
Nooks and Crannies at the DeBernardo pool and back yard that offer a handsome wooden shade structure outside of the piano room; Stone Columns surrounded with Mexican La Paz pebbles, Japanese Maple and Fern that take advantage of the shady areas as well as the planter line up with a 3" precast concrete cap in the foreground and thicker 6" concrete cast in place planter caps heading toward the vineyards.
John Luhn

 Cameron Getter Design

Bathroom Remodel with new walk in shower and enclosed wet area with extended curb to the wall. We transformed a previous linen closet to be a make-up vanity with a floating drawer and a stool that tucks under, and added an upper cabinet for extra storage.
 Resolution: 4 Architecture

The Large Pool is Wrapped in Ipe Decking with a Small Pool House at its End
Pool house - large modern backyard rectangular pool house idea in New York with decking
Pool house - large modern backyard rectangular pool house idea in New York with decking


 MHM LIVING
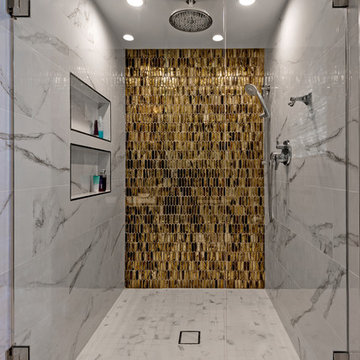
The shower is spacious and the Gold glass tiles add dimension and link the vanity and otherwise white bathroom
Glenn Johnson Photography
Bathroom - modern master multicolored tile and glass tile ceramic tile and white floor bathroom idea in Dallas with raised-panel cabinets, dark wood cabinets and quartz countertops
Bathroom - modern master multicolored tile and glass tile ceramic tile and white floor bathroom idea in Dallas with raised-panel cabinets, dark wood cabinets and quartz countertops

 Story LLC
Our clients wanted to add on to their 1950's ranch house, but weren't sure whether to go up or out. We convinced them to go out, adding a Primary Suite addition with bathroom, walk-in closet, and spacious Bedroom with vaulted ceiling. To connect the addition with the main house, we provided plenty of light and a built-in bookshelf with detailed pendant at the end of the hall. The clients' style was decidedly peaceful, so we created a wet-room with green glass tile, a door to a small private garden, and a large fir slider door from the bedroom to a spacious deck. We also used Yakisugi siding on the exterior, adding depth and warmth to the addition. Our clients love using the tub while looking out on their private paradise!

 Talie Jane Interiors & Construction
Mountain modern guest bedroom with pops of blue and orange.
Example of a small minimalist guest light wood floor, brown floor and tray ceiling bedroom design in Other with beige walls
Example of a small minimalist guest light wood floor, brown floor and tray ceiling bedroom design in Other with beige walls

 K2 Signature Homes
Primary suite bathroom.
Large minimalist master beige tile and porcelain tile porcelain tile, beige floor and double-sink bathroom photo in Phoenix with flat-panel cabinets, dark wood cabinets, a two-piece toilet, white walls, an undermount sink, quartz countertops, white countertops and a floating vanity
Large minimalist master beige tile and porcelain tile porcelain tile, beige floor and double-sink bathroom photo in Phoenix with flat-panel cabinets, dark wood cabinets, a two-piece toilet, white walls, an undermount sink, quartz countertops, white countertops and a floating vanity
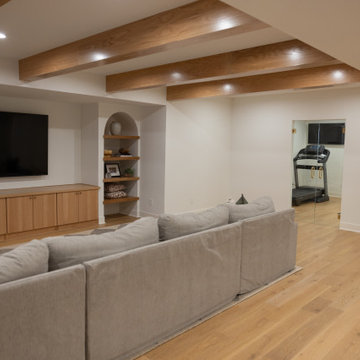
 KCBR Design | Remodel
This basement remodel features Kings Buff Oak LVT flooring, French-style frameless doors, brushed brass hardware, and clear tempered glass for a modern yet cozy design. The project focuses on creating a finished space that combines functionality with style, offering inspiration for modern basement renovations. Perfect for those seeking fresh ideas for basement design and transformation.

 Leicht Westchester-Greenwich
Open concept kitchen - mid-sized modern galley concrete floor open concept kitchen idea in New York with an undermount sink, flat-panel cabinets, white cabinets, glass countertops, stainless steel appliances and an island





 John Kraemer & Sons
Builder: John Kraemer & Sons | Photography: Landmark Photography
Example of a small minimalist concrete floor kitchen design in Minneapolis with flat-panel cabinets, medium tone wood cabinets, limestone countertops, beige backsplash, stainless steel appliances and an island
Example of a small minimalist concrete floor kitchen design in Minneapolis with flat-panel cabinets, medium tone wood cabinets, limestone countertops, beige backsplash, stainless steel appliances and an island
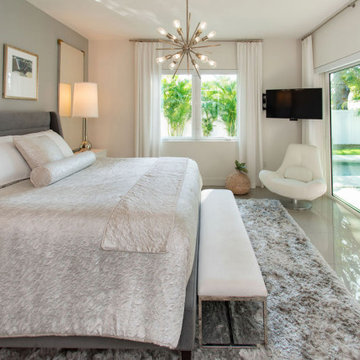

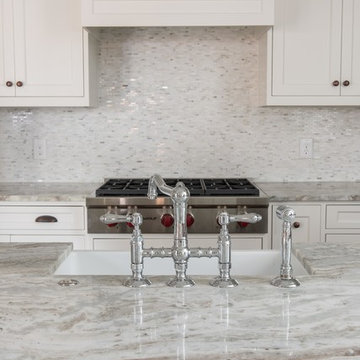



 Monarch Builders & Remodelers
Photos: In House

Doorless shower - mid-sized modern master brown tile and stone tile travertine floor doorless shower idea in Miami with an undermount sink, raised-panel cabinets, white cabinets, solid surface countertops, a one-piece toilet and beige walls
Doorless shower - mid-sized modern master brown tile and stone tile travertine floor doorless shower idea in Miami with an undermount sink, raised-panel cabinets, white cabinets, solid surface countertops, a one-piece toilet and beige walls
 Charlie & Co. Design, Ltd
Corey Gaffer

Example of a minimalist wooden u-shaped metal railing staircase design in Minneapolis with wooden risers
Example of a minimalist wooden u-shaped metal railing staircase design in Minneapolis with wooden risers
 Foret Doors

Modern double door.Side panel with vertical window and clear laminated security glass
Inspiration for a large modern entryway remodel in Miami
Inspiration for a large modern entryway remodel in Miami
192