
Modern Home Design Ideas
 Conscious Environments Inc.
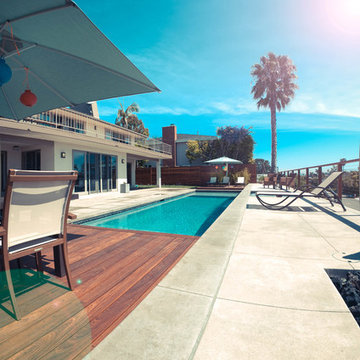
Example of a large minimalist backyard concrete and rectangular lap pool fountain design in Orange County
 Kuche+Cucina

When this couple decided to build a new home for their family, they hired designer Susan Strauss. Mrs. Strauss brought them to Kuche+Cucina to select their new kitchen. Walnut DOCA kitchen was chosen and Neolith Basalt Grey counters, backsplash and hood were selected to complete this modern marvel.
 WS Designs/Closet Factory
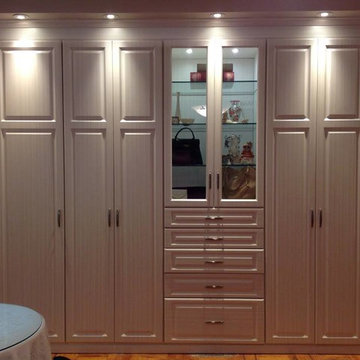
Bay Ridge Client's Wardrobe Closet. Work by WS Designs Designs. Contractor on build out of space, Whitehall Inc., Brooklyn Client wanted a more efficient use of her master storage. Designed this wardrobe closet to house all here storage needs which included linen storage, a hamper, folded storage, display for prized collectibles.
Find the right local pro for your project
 Finnleo Sauna

Beautiful home spa with a custom Finnleo sauna, shower and soaking tub. The Finnleo sauna includes Western Red Cedar walls, Himalaya rock tower heater, all-glass wall, all-glass door and a large window to enjoy the outdoor lake scenery.

 Kalamazoo Outdoor Gourmet
The outdoor dining table and bar.
Mid-sized minimalist backyard patio kitchen photo in New York with a roof extension
Mid-sized minimalist backyard patio kitchen photo in New York with a roof extension

 Studio Steidley
Michael Hunter Photography
Example of a mid-sized minimalist guest carpeted and blue floor bedroom design with white walls
Example of a mid-sized minimalist guest carpeted and blue floor bedroom design with white walls

 Rudloff Custom Builders
A modern home gym located in the newly remodeled basement.
RUDLOFF Custom Builders, is a residential construction company that connects with clients early in the design phase to ensure every detail of your project is captured just as you imagined. RUDLOFF Custom Builders will create the project of your dreams that is executed by on-site project managers and skilled craftsman, while creating lifetime client relationships that are build on trust and integrity.
We are a full service, certified remodeling company that covers all of the Philadelphia suburban area including West Chester, Gladwynne, Malvern, Wayne, Haverford and more.
As a 6 time Best of Houzz winner, we look forward to working with you n your next project.

Sponsored
Sunbury, OH

J.Holderby - Renovations
Franklin County's Leading General Contractors - 2X Best of Houzz!
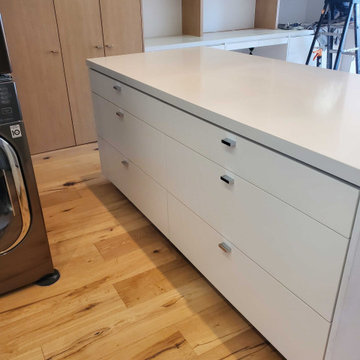
 CustomBuilt-ins.com / CFM Design Inc.
Custom Wood Doors replaced with rift oak, painted wood slab doors, refinished island and desk area with new upper rift wood shelving
Mid-sized minimalist u-shaped light wood floor and beige floor eat-in kitchen photo in Los Angeles with an undermount sink, flat-panel cabinets, white cabinets, quartz countertops, white backsplash, quartz backsplash, stainless steel appliances, an island and white countertops
Mid-sized minimalist u-shaped light wood floor and beige floor eat-in kitchen photo in Los Angeles with an undermount sink, flat-panel cabinets, white cabinets, quartz countertops, white backsplash, quartz backsplash, stainless steel appliances, an island and white countertops


 Cathie Hong Interiors
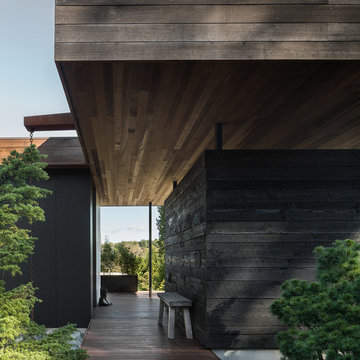
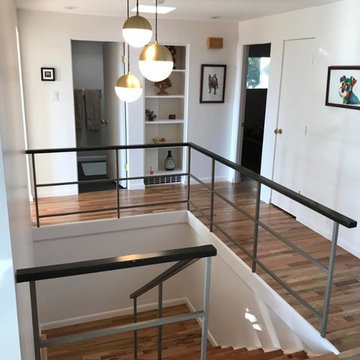

This Australian-inspired new construction was a successful collaboration between homeowner, architect, designer and builder. The home features a Henrybuilt kitchen, butler's pantry, private home office, guest suite, master suite, entry foyer with concealed entrances to the powder bathroom and coat closet, hidden play loft, and full front and back landscaping with swimming pool and pool house/ADU.
 Lemon Grass Interior Architecture
Erik Rank Photography
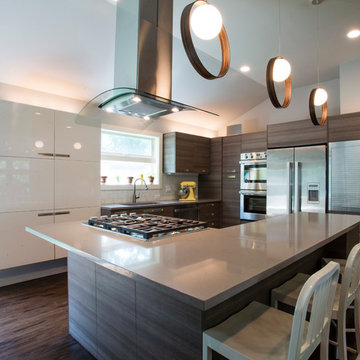
Eat-in kitchen - mid-sized modern l-shaped dark wood floor eat-in kitchen idea in New York with an undermount sink, flat-panel cabinets, dark wood cabinets, white backsplash, ceramic backsplash, stainless steel appliances and an island
Eat-in kitchen - mid-sized modern l-shaped dark wood floor eat-in kitchen idea in New York with an undermount sink, flat-panel cabinets, dark wood cabinets, white backsplash, ceramic backsplash, stainless steel appliances and an island
 PCF Construction Group
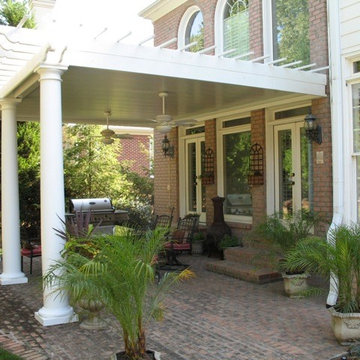
Mid-sized minimalist backyard brick patio kitchen photo in Seattle with a roof extension
Sponsored
Galena, OH

Buckeye Restoration & Remodeling Inc.
Central Ohio's Premier Home Remodelers Since 1996
 Regal Construction & Remodeling Inc.

Example of a large minimalist master porcelain tile, beige floor and wall paneling bedroom design in Los Angeles with white walls, a ribbon fireplace and a tile fireplace
 CustomBuilt-ins.com / CFM Design Inc.
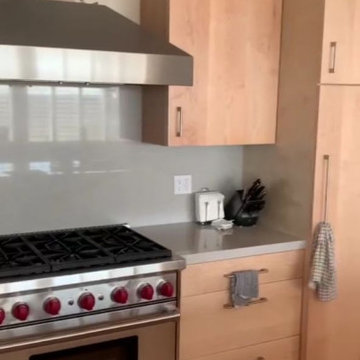
Tesar Redondo Beach Solid Maple Natural Modern Custom Kitchen Cabinets
Mid-sized minimalist l-shaped light wood floor and beige floor eat-in kitchen photo in Los Angeles with an undermount sink, flat-panel cabinets, light wood cabinets, quartz countertops, stainless steel appliances, a peninsula and white countertops
Mid-sized minimalist l-shaped light wood floor and beige floor eat-in kitchen photo in Los Angeles with an undermount sink, flat-panel cabinets, light wood cabinets, quartz countertops, stainless steel appliances, a peninsula and white countertops
 Nadler Cabinet Services Inc.

Like most kitchens, this kitchen had deep cabinets which made organization difficult. They also had 2 sinks that they were losing space with and needed options for storage. We made custom pantry roll out drawers, 2 tiered roll out drawers for below the sinks and a custom cabinet with a roll up garage and shelf for their coffee essentials.
 186 Lighting Design Group - Gregg Mackell
Interior Design: Robyn Scott Interiors
Photography: Teri Fotheringham
Architecture: Tom Cole
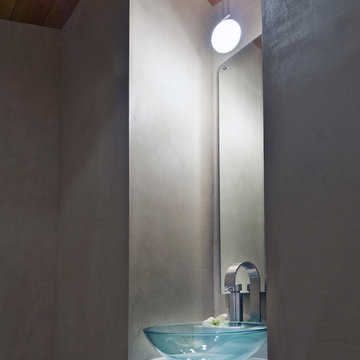
Bathroom - modern bathroom idea in Denver
Bathroom - modern bathroom idea in Denver

Sponsored
Fredericksburg, OH

High Point Cabinets
Columbus' Experienced Custom Cabinet Builder | 4x Best of Houzz Winner
 Laney LA, Inc.

The black and white palette is hard to beat.
Small minimalist single-wall concrete floor, gray floor and vaulted ceiling eat-in kitchen photo in Los Angeles with a single-bowl sink, flat-panel cabinets, black cabinets, gray backsplash, black appliances, an island and gray countertops
Small minimalist single-wall concrete floor, gray floor and vaulted ceiling eat-in kitchen photo in Los Angeles with a single-bowl sink, flat-panel cabinets, black cabinets, gray backsplash, black appliances, an island and gray countertops
 Home Platinum Services LLC
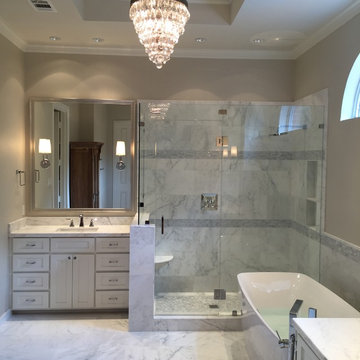
Statuary White Marble counter top
First snow marble flooring
Carrara White Herringbone Marble Mosaic for deco tile and shower floor
DXV Free standing tub with contemporary tub filler
http://www.dxv.com/Product/Lyndon-Freestanding-Soaking-Tub

 DEMESNE
The narrow site challenged the design team to create a modern home that blended within its surroundings and maximized its views of the lake. All of the modern elements intertwine and weave together framing the view while drawing the lake up to the porch and finally connecting to the sky. ©Shoot2Sell Photography
192