
Search results for "Roof trusses" in Home Design Ideas
 Shannon Callaghan Interior Design

Large rustic brown two-story wood exterior home idea in Kansas City
 Paul N. Brow, Architect, LLC

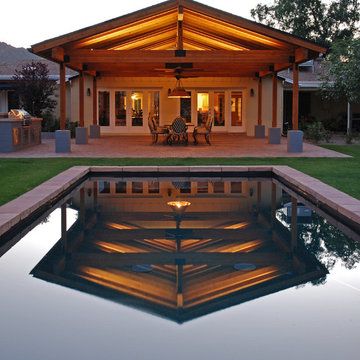
Custom heavy timber framed pool pavilion set at end of swimming pool. The base of the pavilion is a contoured brick bench with custom upholstered cushions & pillows. The roof structure is arched, load bearing timber trusses. The back wall holds a large television & customized copper lanterns.


Find the right local pro for your project
 Magleby Construction
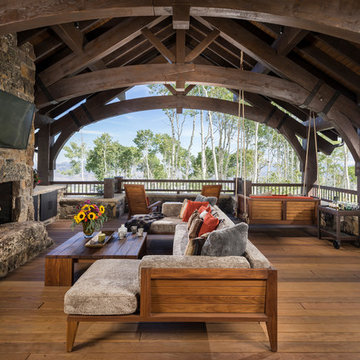

Large mountain style backyard deck photo in Salt Lake City with a roof extension and a fireplace

 KGA Studio Architects, PC
Huge farmhouse white three-story mixed siding and board and batten exterior home idea in Denver with a metal roof and a black roof

 Sierra Sustainable Builders
Inspiration for a huge transitional open concept dark wood floor and brown floor living room remodel in Other with a standard fireplace, white walls, a plaster fireplace and no tv

 TKP Architects
This award-winning and intimate cottage was rebuilt on the site of a deteriorating outbuilding. Doubling as a custom jewelry studio and guest retreat, the cottage’s timeless design was inspired by old National Parks rough-stone shelters that the owners had fallen in love with. A single living space boasts custom built-ins for jewelry work, a Murphy bed for overnight guests, and a stone fireplace for warmth and relaxation. A cozy loft nestles behind rustic timber trusses above. Expansive sliding glass doors open to an outdoor living terrace overlooking a serene wooded meadow.
Photos by: Emily Minton Redfield


 Kor Architects

Inspiration for a contemporary brown split-level mixed siding house exterior remodel in Seattle with a hip roof and a metal roof

 Lochwood-Lozier Custom Homes
Large trendy multicolored two-story mixed siding exterior home photo in Seattle with a metal roof
 Shelter Residential
Amber Thrane

Inspiration for a coastal l-shaped light wood floor and brown floor open concept kitchen remodel in San Diego with recessed-panel cabinets, white cabinets, wood countertops, white backsplash, stainless steel appliances, an island and brown countertops
Inspiration for a coastal l-shaped light wood floor and brown floor open concept kitchen remodel in San Diego with recessed-panel cabinets, white cabinets, wood countertops, white backsplash, stainless steel appliances, an island and brown countertops

 kevin akey -azd associates
Mid-sized arts and crafts gray wood exterior home photo in Miami with a mixed material roof

 Kyle Hunt & Partners, Incorporated
James Kruger, LandMark Photography,
Peter Eskuche, AIA, Eskuche Design,
Sharon Seitz, HISTORIC studio, Interior Design
Inspiration for a huge rustic beige two-story mixed siding house exterior remodel in Minneapolis
Inspiration for a huge rustic beige two-story mixed siding house exterior remodel in Minneapolis


Sponsored
Columbus, OH
Free consultation for landscape design!

Peabody Landscape Group
Columbus' Reliable Landscape Design & Contracting
 Interior Expressions
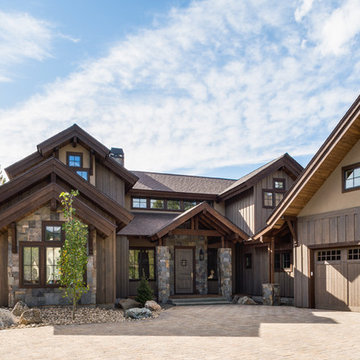


Example of a mountain style brown two-story mixed siding exterior home design in Boise with a shingle roof
 Stylish Detroit
©2015 Andy Schwartz - Stylish Detroit Photography
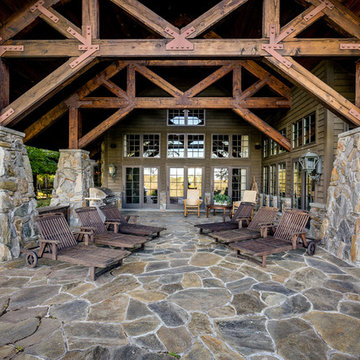
Inspiration for a rustic stone patio remodel in Detroit with a roof extension
Inspiration for a rustic stone patio remodel in Detroit with a roof extension

 Noble Architects, LLC
Photography: Garett + Carrie Buell of Studiobuell/ studiobuell.com
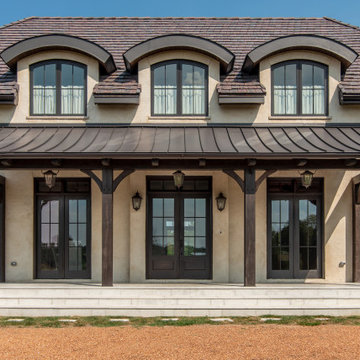
Example of a large classic beige two-story house exterior design in Nashville with a mixed material roof
Example of a large classic beige two-story house exterior design in Nashville with a mixed material roof



 Heritage Design Studio

The architecture of this home is a Shingle style blended with Craftsman details. Slate roof, copper gutters and timeless style enhance the value and beauty of this property.
Built by Simmons Estate Homes | Photography by www.impressia.net
 Lampert Lumber
Mid-sized rustic gray one-story wood exterior home idea in Minneapolis with a shingle roof
1