
Search results for "Slate laminate" in Home Design Ideas
 Formica Group
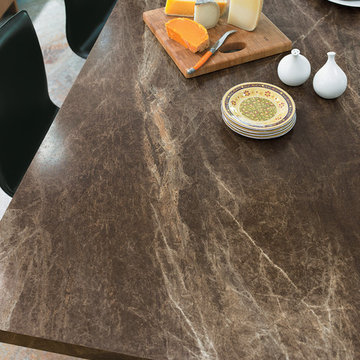
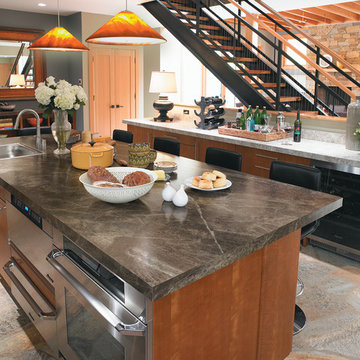
Elegant and impactful, 3462 Slate Sequoia 180fx® Formica® brand laminate is stunning in a kitchen or bath. Innovative and appealing, 180fx® patterns only repeat after 5 feet! Get your free sample, now! http://www.formica.com/en/us/products/180fx/details?di=NA_US_180FX_03462
 Amanda Kirkpatrick Photography
Amanda Kirkpatrick

Example of a mid-sized trendy kids' white tile and stone tile slate floor bathroom design in New York with a drop-in sink, flat-panel cabinets, laminate countertops, a wall-mount toilet, blue walls and medium tone wood cabinets
Example of a mid-sized trendy kids' white tile and stone tile slate floor bathroom design in New York with a drop-in sink, flat-panel cabinets, laminate countertops, a wall-mount toilet, blue walls and medium tone wood cabinets
 Floor Decor Hilo Hawaii

Example of a mid-sized trendy l-shaped slate floor and brown floor kitchen pantry design in Hawaii with flat-panel cabinets, beige cabinets, stainless steel appliances, no island, an undermount sink, laminate countertops, multicolored backsplash and mosaic tile backsplash
Find the right local pro for your project
 Paradime Construction, Inc.

Example of a mid-sized classic single-wall slate floor utility room design with gray walls, a side-by-side washer/dryer, laminate countertops and gray countertops
 Lake Custom Builders

Inspiration for a mid-sized transitional l-shaped slate floor eat-in kitchen remodel with shaker cabinets, stainless steel cabinets, laminate countertops, multicolored backsplash, wood backsplash, white appliances and no island
 Dream Finders Homes

Mid-sized trendy 3/4 white tile slate floor bathroom photo in Denver with shaker cabinets, white cabinets, a two-piece toilet, beige walls, an undermount sink and solid surface countertops
 Kitchens By Terrie
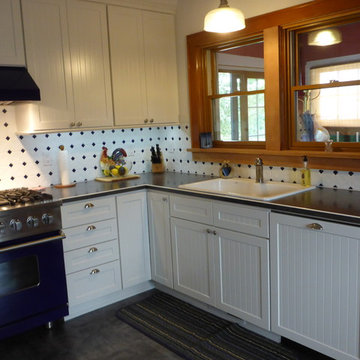
The "After" of this wall: a Viking dishwasher with a matching panel, new windows, new vinyl flooring, and laminate counters with Gemlock edge.
Small arts and crafts u-shaped enclosed kitchen photo in Boise with a drop-in sink, white cabinets, laminate countertops, white backsplash, porcelain backsplash, no island and beaded inset cabinets
Small arts and crafts u-shaped enclosed kitchen photo in Boise with a drop-in sink, white cabinets, laminate countertops, white backsplash, porcelain backsplash, no island and beaded inset cabinets

Sponsored
Fredericksburg, OH

High Point Cabinets
Columbus' Experienced Custom Cabinet Builder | 4x Best of Houzz Winner
 Kitchens By Terrie
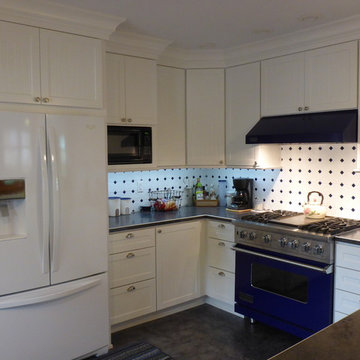
Small arts and crafts u-shaped enclosed kitchen photo in Boise with a drop-in sink, white cabinets, laminate countertops, white backsplash, porcelain backsplash, no island and beaded inset cabinets

 ProPacific Builders, Inc.
Example of a mid-sized 1950s u-shaped laminate floor and beige floor open concept kitchen design in San Diego with a farmhouse sink, flat-panel cabinets, medium tone wood cabinets, marble countertops, white backsplash, ceramic backsplash, stainless steel appliances, an island and white countertops
 Formica Group
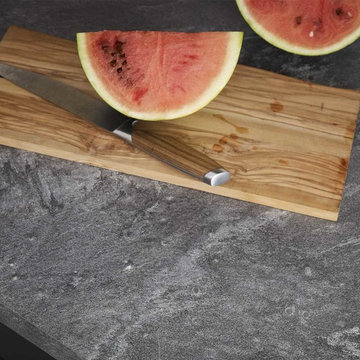
With beautiful, swirling variations in both color and veining, 9528 Silver Galaxy Slate blends warm and cool grays. The natural clefting and an uneven surface give this stone it's unique characteristics- a warm, natural hand to this dramatic slate pattern. Order a sample now.
 A & J Woodworking Inc
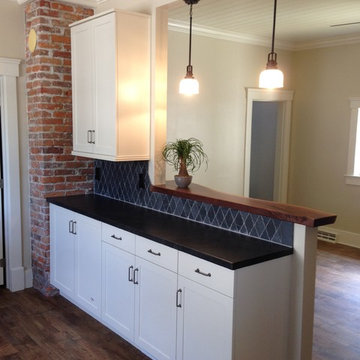
Enclosed kitchen - mid-sized cottage u-shaped medium tone wood floor enclosed kitchen idea in Columbus with shaker cabinets, white cabinets, laminate countertops, blue backsplash, stainless steel appliances and no island
 Choice Building Products
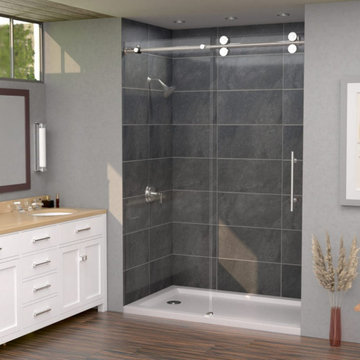
This is our Black Slate Fibo laminate shower wall panels. For more information, please call us at 800-635-1226 or visit our website at: https://choicebuildingproducts.com/.
 Kannas Custom Cabinets, Inc.
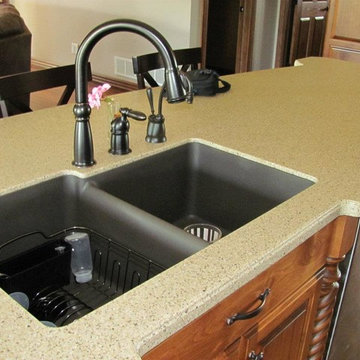
Example of a mid-sized classic l-shaped slate floor open concept kitchen design with a double-bowl sink, raised-panel cabinets, dark wood cabinets, solid surface countertops, stainless steel appliances and an island

Sponsored
Sunbury, OH

J.Holderby - Renovations
Franklin County's Leading General Contractors - 2X Best of Houzz!

 Anchor Builders
Design & Build Team: Anchor Builders,
Photographer: Andrea Rugg Photography
Example of a mid-sized transitional single-wall porcelain tile dedicated laundry room design in Minneapolis with a drop-in sink, black cabinets, laminate countertops, white walls, a side-by-side washer/dryer and shaker cabinets
Example of a mid-sized transitional single-wall porcelain tile dedicated laundry room design in Minneapolis with a drop-in sink, black cabinets, laminate countertops, white walls, a side-by-side washer/dryer and shaker cabinets
 Formica Group
Elegant and impactful, 3462 Slate Sequoia 180fx® Formica® brand laminate is stunning in a kitchen or bath. Innovative and appealing, 180fx® patterns only repeat after 5 feet! Get your free sample, now! http://www.formica.com/en/us/products/180fx/details?di=NA_US_180FX_03462
 The Working Kitchen, Ltd.

Entryway - mid-sized traditional galley laminate floor and black floor entryway idea in New York with white walls, an undermount sink, beaded inset cabinets, medium tone wood cabinets, quartz countertops and a side-by-side washer/dryer

 catlin stothers design
This country house was previously owned by Halle Berry and sits on a private lake north of Montreal. The kitchen was dated and a part of a large two storey extension which included a master bedroom and ensuite, two guest bedrooms, office, and gym. The goal for the kitchen was to create a dramatic and urban space in a rural setting.
Photo : Drew Hadley

Sponsored
Fredericksburg, OH
High Point Cabinets
Columbus' Experienced Custom Cabinet Builder | 4x Best of Houzz Winner

 Frahm Interiors - Burlington ON
Inspiration for a mid-sized contemporary open concept medium tone wood floor, wood wall and brown floor living room remodel in Toronto with white walls, a ribbon fireplace and a stone fireplace
 JR Floors and Window Coverings

Laminate is a durable floor that offers photorealistic images and grain patterns to provide the look of hardwood floors and other premium materials such as slate and stone at a much more affordable cost. They resist dents better than hardwood flooring and are well suited to any area of the home except for wet areas such as full bathrooms.
Laminate is made from four layers: a clear top layer infused with aluminum oxide to resist scratching and wear; a design layer, which features a photographic image of real wood flooring; a core, which gives the laminate its strength and structure; and a backing layer that provides additional support and stability.
Laminate floors differ in three basic ways: thickness, warranties, and wear ratings.

 Diana Bastone Designs
Freestanding bathtub - mid-sized contemporary master porcelain tile and gray tile porcelain tile, double-sink and gray floor freestanding bathtub idea in Toronto with flat-panel cabinets, light wood cabinets, an undermount sink, quartz countertops, gray countertops, white walls and a built-in vanity
1