
Search results for "Split doors" in Home Design Ideas

 Pella DesignWorks
AFTER: Our design includes a new entryway gabled roof along with a combination a shake and lap siding, cultured stone, Pella craftsman style garage/entry doors and Pella 450 Series Casement windows with decorative flower boxes below.

 OC Dutch Doors - By Creative Co.
Mid-sized transitional front door photo in Orange County with a medium wood front door and white walls

 Balodemas Architects
Anice Hoachlander, Hoachlander Davis Photography
Large mid-century modern gray split-level mixed siding gable roof photo in DC Metro with a shingle roof
Large mid-century modern gray split-level mixed siding gable roof photo in DC Metro with a shingle roof
Find the right local pro for your project
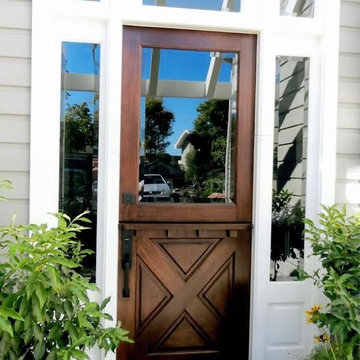 OC Dutch Doors - By Creative Co.
Inspiration for a mid-sized transitional beige floor front door remodel in Orange County with gray walls and a dark wood front door

 CITYDESKSTUDIO, Inc.
Project Team:
Ben Awes, AIA, Principal-In-Charge, Bob Ganser AIA, Christian Dean, AIA, Nate Dodge
Photography:
Brandon Stengel @ Farm Kid Studios
stone siding
clerestory window
glass door
wood door
recessed lighting

 Marla Sher Design
Example of a large tuscan travertine floor and beige floor foyer design in San Francisco with white walls and a medium wood front door

 Southern Living
High-gloss lilac adds unexpected color above, while a Dutch door and built-in dog beds keep the McKinleys' pets contained and comfortable in the laundry room. Photo by Erica George Dines for Southern Living

Sponsored
Delaware, OH

Buckeye Basements, Inc.
Central Ohio's Basement Finishing ExpertsBest Of Houzz '13-'21



 Bates Masi Architects LLC
Bates Masi Architects LLC
Trendy backyard deck photo in New York with decking and no cover
Trendy backyard deck photo in New York with decking and no cover
 CITYDESKSTUDIO, Inc.
Project Team:
Ben Awes, AIA, Principal-In-Charge, Bob Ganser AIA, Christian Dean, AIA, Nate Dodge
Photography:
Brandon Stengel @ Farm Kid Studios
Trendy foyer photo in Minneapolis with a glass front door
Trendy foyer photo in Minneapolis with a glass front door
 CITYDESKSTUDIO, Inc.
Project Team:
Ben Awes, AIA, Principal-In-Charge, Bob Ganser AIA, Christian Dean, AIA, Nate Dodge
Photography:
Brandon Stengel @ Farm Kid Studios
Example of a trendy foyer design in Minneapolis with beige walls and a glass front door
Example of a trendy foyer design in Minneapolis with beige walls and a glass front door

 The Cleary Company
Mid-sized traditional gray split-level vinyl gable roof idea in Columbus with a shingle roof

 SALA Architects
The clients for this project approached SALA ‘to create a house that we will be excited to come home to’. Having lived in their house for over 20 years, they chose to stay connected to their neighborhood, and accomplish their goals by extensively remodeling their existing split-entry home.



 Nick Lee Architecture
Michelle Wilson Photography
Example of a mid-sized trendy concrete floor and gray floor kitchen design in San Francisco with shaker cabinets, white cabinets, marble countertops, stainless steel appliances, an island and gray countertops
Example of a mid-sized trendy concrete floor and gray floor kitchen design in San Francisco with shaker cabinets, white cabinets, marble countertops, stainless steel appliances, an island and gray countertops

 Noelle Interiors
Mid-sized beach style limestone floor front door photo in Los Angeles with a blue front door and white walls
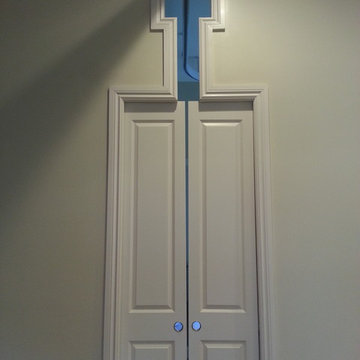
 HomeSmart LLC
To maximize doorway clearance, pocket doors are preferred when the focus is on accessibility. Due to the cut out door header, designed to allow the ceiling lift to pass through the doorway smoothly, split pocket door were used

 Tindall Architecture Workshop
Inspiration for a 1960s gray floor kitchen/dining room combo remodel with white walls

Sponsored
Columbus, OH

Hope Restoration & General Contracting
Columbus Design-Build, Kitchen & Bath Remodeling, Historic Renovations

 Northside Design Collective
Interior Designer: Allard & Roberts Interior Design, Inc, Photographer: David Dietrich, Builder: Evergreen Custom Homes, Architect: Gary Price, Design Elite Architecture
 TOP DRAWER | Luxury Home Builder

Example of a large transitional beige three-story gable roof design in New York with a shingle roof
 S-Squared // Architecture + Interiors + Landscape
photo: Mark Pinkerton, VI360

Trendy split-level mixed siding exterior home photo in San Francisco
Trendy split-level mixed siding exterior home photo in San Francisco
1