
Study Room Ideas
Refine by:
Budget
Sort by:Popular Today
1 - 20 of 30,756 photos

 Mimi & Hill interiors
Transitional freestanding desk vaulted ceiling, light wood floor and brown floor study room photo in New York with gray walls

 Centre Sky Architecture Ltd
Photos by Whitney Kamman
Large mountain style medium tone wood floor and brown floor study room photo in Other with beige walls
Large mountain style medium tone wood floor and brown floor study room photo in Other with beige walls

 Peery Homes
Inspiration for a large transitional freestanding desk dark wood floor and brown floor study room remodel in Other with beige walls

 College City Design Build
Study room - large traditional built-in desk carpeted and brown floor study room idea in Minneapolis with beige walls
 Norton Luxury Homes

Inspiration for a large transitional freestanding desk light wood floor and beige floor study room remodel in Las Vegas with gray walls
 Interior Marketing Group

Trendy freestanding desk light wood floor study room photo in New York with white walls

 Visbeen Architects
The best of past and present architectural styles combine in this welcoming, farmhouse-inspired design. Clad in low-maintenance siding, the distinctive exterior has plenty of street appeal, with its columned porch, multiple gables, shutters and interesting roof lines. Other exterior highlights included trusses over the garage doors, horizontal lap siding and brick and stone accents. The interior is equally impressive, with an open floor plan that accommodates today’s family and modern lifestyles. An eight-foot covered porch leads into a large foyer and a powder room. Beyond, the spacious first floor includes more than 2,000 square feet, with one side dominated by public spaces that include a large open living room, centrally located kitchen with a large island that seats six and a u-shaped counter plan, formal dining area that seats eight for holidays and special occasions and a convenient laundry and mud room. The left side of the floor plan contains the serene master suite, with an oversized master bath, large walk-in closet and 16 by 18-foot master bedroom that includes a large picture window that lets in maximum light and is perfect for capturing nearby views. Relax with a cup of morning coffee or an evening cocktail on the nearby covered patio, which can be accessed from both the living room and the master bedroom. Upstairs, an additional 900 square feet includes two 11 by 14-foot upper bedrooms with bath and closet and a an approximately 700 square foot guest suite over the garage that includes a relaxing sitting area, galley kitchen and bath, perfect for guests or in-laws.
 Godwin Residential Construction
© Wing Wong

Space efficiency was a major design factor in this one bedroom apartment on Fifth Avenue that serves as a second home. Pocket doors were installed to the living room to provide privacy when necessary but allow light to enter the interior of the apartment, and a spacious foyer now acts as a dining room. Custom cabinetry in the home office and bedroom maximizes storage space for books, and millwork details provide formality and visual interest to an otherwise simple space.
 Kuklinski + Rappe Architects

Minimalist built-in desk light wood floor study room photo in Chicago with gray walls

 GriD architects
Paul Burk Photography
Study room - mid-sized modern freestanding desk medium tone wood floor and brown floor study room idea in Baltimore with white walls
Study room - mid-sized modern freestanding desk medium tone wood floor and brown floor study room idea in Baltimore with white walls
 Marion Interior Design

Study room - huge mediterranean freestanding desk medium tone wood floor and brown floor study room idea in Houston with brown walls
 Hogue Interior Design LLC

Study room - mid-sized industrial freestanding desk medium tone wood floor study room idea in New York with white walls
 Fry Classic Construction, llc

Eclectic freestanding desk dark wood floor study room photo in Nashville with black walls, a standard fireplace and a stone fireplace
 Betsy Bassett Interiors
Photo Credit: Betsy Bassett

Mid-sized transitional freestanding desk dark wood floor and beige floor study room photo in Boston with gray walls
Mid-sized transitional freestanding desk dark wood floor and beige floor study room photo in Boston with gray walls
 Robert Kaner Interior Design
Michael Moran

Example of a small trendy built-in desk dark wood floor study room design in New York with white walls
Example of a small trendy built-in desk dark wood floor study room design in New York with white walls
 California Closets Connecticut

SIMON CONVERTIBLE OFFICE
Traditional Wall Bed & Office (closed)
• Blending office space with guest space, this elegant wall bed is both functional and gorgeously designed.
• Lago®Milano Grey finish and coordinating Milano Grey countertop create a seamless look.
• Lago®Milano Grey 5-piece Shaker fronts contribute to the monochromatic color palette.
• 5-piece Shaker fronts with Ecoresin Fossil Leaf insets add a natural accent.
• Side-tilt wall bed provides sleeping area as needed.
• Puck lighting illuminates the space.
• Decorative hardware add finishing touches.
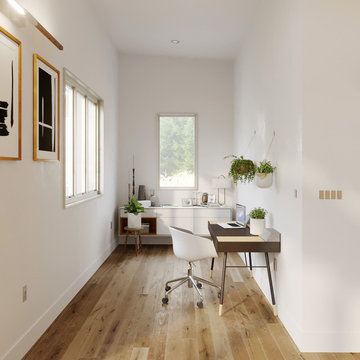
Inspiration for a small scandinavian freestanding desk light wood floor and brown floor study room remodel in San Francisco with white walls
 Lindye Galloway Interiors
Jasmine Star

Mid-sized 1960s light wood floor study room photo in Orange County with blue walls
Mid-sized 1960s light wood floor study room photo in Orange County with blue walls
 Milieu

Inspiration for a mid-sized transitional freestanding desk medium tone wood floor and brown floor study room remodel with white walls
 Blackline Renovations
Ken Vaughan - Vaughan Creative Media

Inspiration for a mid-sized transitional freestanding desk medium tone wood floor and brown floor study room remodel in Dallas with beige walls
Inspiration for a mid-sized transitional freestanding desk medium tone wood floor and brown floor study room remodel in Dallas with beige walls
Study Room Ideas
1