
Sunroom Ideas
Refine by:
Budget
Sort by:Popular Today
1 - 20 of 42,677 photos

 WarmlyYours Radiant
Dave Fox Design|Build Remodelers
Example of a small classic travertine floor sunroom design in Columbus with a stone fireplace and a standard ceiling
Example of a small classic travertine floor sunroom design in Columbus with a stone fireplace and a standard ceiling


 Crisp Architects

Sunroom with casement windows and different shades of grey furniture.
Inspiration for a large farmhouse gray floor and dark wood floor sunroom remodel in New York with a standard ceiling
Inspiration for a large farmhouse gray floor and dark wood floor sunroom remodel in New York with a standard ceiling
Find the right local pro for your project



 KSF Architects

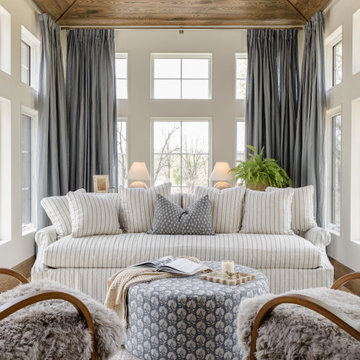
west facing sunroom with views of the barns. This space is located just off the Great Room and offers a warm cozy retreat in the evening.
Small country medium tone wood floor and brown floor sunroom photo in Detroit with a wood stove and a standard ceiling
Small country medium tone wood floor and brown floor sunroom photo in Detroit with a wood stove and a standard ceiling

 Element Construction Partners
JS Gibson
Large transitional brick floor and gray floor sunroom photo in Charleston with a standard ceiling and no fireplace
Large transitional brick floor and gray floor sunroom photo in Charleston with a standard ceiling and no fireplace
 Rethink Design Studio
Richard Leo Johnson

Wall Color: Sherwin Williams - White Wisp OC-54
Ceiling & Trim Color: Sherwin Williams - Extra White 7006
Chaise Lounge: Hickory Chair, Made to Measure Lounge
Side Table: Noir, Hiro Table
 Frasier-Martis Architects, P.C.

Inspiration for a large timeless enclosed marble floor sunroom remodel in Omaha with white walls
 Upland Homes

This house features an open concept floor plan, with expansive windows that truly capture the 180-degree lake views. The classic design elements, such as white cabinets, neutral paint colors, and natural wood tones, help make this house feel bright and welcoming year round.
 Stephanie Alegre Interiors

Casual yet refined Sunroom with natural elements.
Large beach style medium tone wood floor sunroom photo in New York with a skylight
Large beach style medium tone wood floor sunroom photo in New York with a skylight

Sunroom - large coastal concrete floor and gray floor sunroom idea in Denver with a standard ceiling


 Atlanta Design & Build

After discussing in depth our clients’ needs and desires for their screened porch area, the decision was made to build a full sunroom. This splendid room far exceeds the initial intent for the space, and they are thrilled.

 WESKetch Architecture, Inc.
Sunroom - mid-sized traditional slate floor and gray floor sunroom idea in New York with a standard ceiling
 Feldman Architecture, Inc.
Photos by Matthew Millman
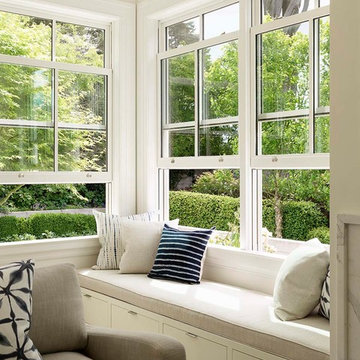
Example of a danish sunroom design in San Francisco
Example of a danish sunroom design in San Francisco

 Gridley + Graves Photographers
Gridley + Graves Photographers
Inspiration for a coastal medium tone wood floor sunroom remodel in Chicago with a standard ceiling
Inspiration for a coastal medium tone wood floor sunroom remodel in Chicago with a standard ceiling
 Hodges Windows & Doors

Example of a large classic light wood floor sunroom design in DC Metro with no fireplace and a standard ceiling
 New England Sunrooms & Conservatories, Inc.
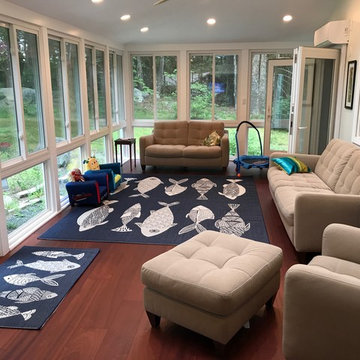
The family of this contempory colonial home could only see their backyard for a very limited time of year from their large screened porch. The room let in too much pollen, dirt, cold air, rain, ice, heat and insects to enjoy. Using Four Seasons Sunrooms customized Walls Under System, our expert crew was able to precisely and easily fit in the vinyl sliding windows with Conserva-Glass Select that have a lifetime warranty. All the windows slide open and come with the exclusive Invisi-Sreens.
The floor was structurally reinforced and icynene spray foam was added beneath the floor and in the ceiling for maximum energy efficiency. The back wall was blue boarded and plastered for a smooth painted finish and a prefinished wood floor completed the look for an elegant full useable space. And, when they are not using the space as an open breezy screen porch, the High performance heat pump heating and cooling system quietly and quickly makes the new space perfectly cozy in winter and cool in summer. Sure to be their new favorite room in the house!
Sunroom Ideas

1