
Search results for "Tiny courtyard" in Home Design Ideas
 Shade House Development


Inspiration for a mid-sized modern master concrete floor walk-in shower remodel in Houston with flat-panel cabinets, white cabinets, white walls, an undermount sink and solid surface countertops
 McClure Contracting, Inc.

Inspiration for a tropical courtyard tile and rectangular lap pool remodel in Tampa
 Cathy Schwabe Architecture
Cathy Schwabe Architecture
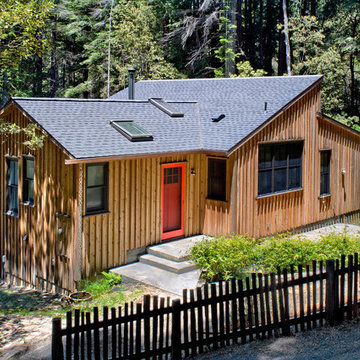
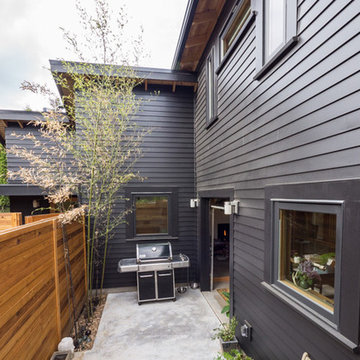
Entry Courtyard with built in planter, 840 SF, 2BR Cottage
Photo by David Wakely
Inspiration for a rustic two-story wood exterior home remodel in San Francisco
Inspiration for a rustic two-story wood exterior home remodel in San Francisco
Find the right local pro for your project
 CRCI


CRCIThis Accessory Dwelling Unit (ADU) is a Cross Construction Ready-to-Build 2 bed / 1 bath 749 SF design. This classic San Diego Modern Farmhouse style ADU takes advantage of outdoor living while efficiently maximizing the indoor living space. This design is one of Cross Construction’s new line of ready-to-build ADU designs. This ADU has a custom look and is easily customizable to complement your home and style. Contact Cross Construction to learn more.

 Cutuli Homes
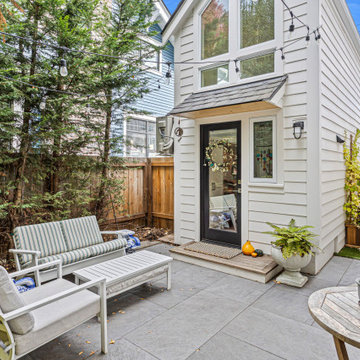
Designed to complement the main residence, the new Detached Accessory Dwelling Unit (DADU) opens onto a beautifully crafted shared patio that encourages outdoor living and connection. Large windows and a glass entry door fill the interior with natural light while creating a seamless transition between indoors and out. Durable concrete pavers, thoughtfully placed landscaping, and café lighting transform the courtyard into an inviting extension of both homes—perfect for relaxing, entertaining, or enjoying quiet moments in a private urban setting. The cohesive architectural detailing and carefully selected materials ensure the DADU feels like a natural continuation of the property's overall design.




 Artscape Land Design

Example of a mid-sized classic backyard stone and rectangular lap pool fountain design in New Orleans
 Brookside Landscape and Design
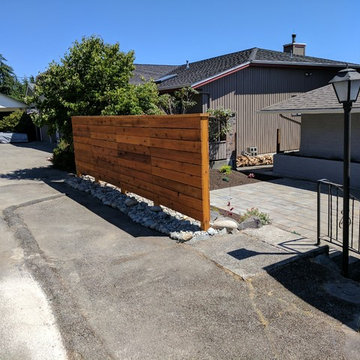
Photo of a mid-sized transitional drought-tolerant and full sun courtyard concrete paver retaining wall landscape in Seattle.


 Living Gardens Landscape Design

This new construction home was a blank slate. Our clients wanted a seating area to enjoy with their family or friends. As the space is quite tiny, we designed a built-in bench with storage below and a fire pit that converts to a table on warmer days. We planted succulents at the base of the fire pit to soften the paving and planted low water but lush planting along the adjacent wall.
 Eden Condensed

Geraniums, mums, rosemary add color and scent to this tiny balcony.
Example of a small classic courtyard patio container garden design in Los Angeles with a roof extension
Example of a small classic courtyard patio container garden design in Los Angeles with a roof extension


 Mark S. Garff, Landscape Architect
In south Seattle, a tiny backyard garden needed a makeover to add usability and create a sitting area for entertaining. Raised garden beds for edible plants provide the transition between the existing deck and new patio below, eliminating the need for a railing. A firepit provides the focal point for the new patio. Angles create drama and direct flow to the steel stairs and gate. Installed June, 2014.
Photography: Mark S. Garff ASLA, LLA

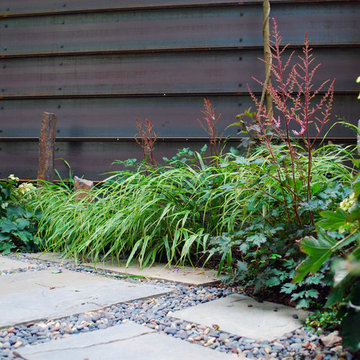 Mark S. Garff, Landscape Architect
In south Seattle, a tiny backyard garden needed a makeover to add usability and create a sitting area for entertaining. Raised garden beds for edible plants provide the transition between the existing deck and new patio below, eliminating the need for a railing. A firepit provides the focal point for the new patio. Angles create drama and direct flow to the steel stairs and gate. Installed June, 2014.
Photography: Mark S. Garff ASLA, LLA

 Four Brothers Design + Build
Small transitional gray wood tiny house photo in DC Metro with a metal roof and a gray roof

 Laney LA, Inc.
Rather than starting with an outcome in mind, this 1,400 square foot residence began from a polemic place - exploring shared conviction regarding the concentrated power of living with a smaller footprint. From the gabled silhouette to passive ventilation, the home captures the nostalgia for the past with the sustainable practices of the future.
While the exterior materials contrast a calm, minimal palette with the sleek lines of the gabled silhouette, the interior spaces embody a playful, artistic spirit. From the hand painted De Gournay wallpaper in the master bath to the rugged texture of the over-grouted limestone and Portuguese cobblestones, the home is an experience that encapsulates the unexpected and the timeless.
1