
Search results for "Tracery ceiling" in Home Design Ideas

 Tracery Professional Builders, Inc.
This high-end master bath consists of 11 full slabs of marble, including marble slab walls, marble barrel vault ceiling detail, marble counter top and tub decking, gold plated fixtures, custom heated towel rack, and custom vanity.
Photo: Kathryn MacDonald Photography | Web Marketing

 Hammond Design
The family room is the hub of the home with two leather sofas, a fireplace, custom built-in shelves for their books and collected objects, and a wall-hung TV for movie watching. The tracery ceiling and glass chandelier continue the repeating geometric and touch of sparkle seen throughout the house. Photo: Eric Roth
 Tracery Professional Builders, Inc.
Trendy open concept dark wood floor and brown floor living room photo in San Francisco with green walls and a corner fireplace
Find the right local pro for your project
 Tracery Professional Builders, Inc.
Inspiration for a large rustic enclosed dark wood floor living room remodel in San Francisco with a standard fireplace and a stone fireplace
 Tracery Professional Builders, Inc.
Example of a mid-sized mountain style galley dark wood floor kitchen design in San Francisco with shaker cabinets, dark wood cabinets, an island, slate backsplash and granite countertops
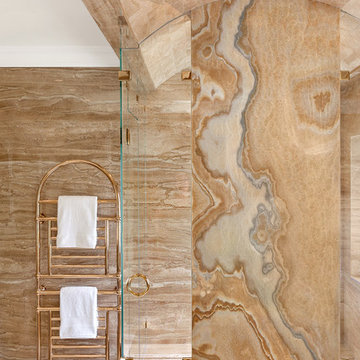 Tracery Professional Builders, Inc.
Glass and marble from jacuzzi tub to shower.
Photo: Kathryn MacDonald Photography | Web Marketing
Inspiration for a huge timeless master stone tile marble floor bathroom remodel in San Francisco with furniture-like cabinets, dark wood cabinets, an undermount sink, marble countertops and an undermount tub
Inspiration for a huge timeless master stone tile marble floor bathroom remodel in San Francisco with furniture-like cabinets, dark wood cabinets, an undermount sink, marble countertops and an undermount tub
 Hammond Design
In the dining room we installed 3-D wall tiles that mimic the shapes found on the tracery ceiling in the adjacent family room. We used a lighter shade of blue from the music room so as not to overpower the deep tone in the music room beyond. A crystal light fixture adds that sparkle the clients love.
Photo: Eric Roth

Sponsored
Columbus, OH

Structural Remodeling
Franklin County's Heavy Timber Specialists | Best of Houzz 2020!
 Tracery Professional Builders, Inc.

Rainfall Shower head, steam shower, multi spray handheld shower head.
Photo: Kathryn MacDonald Photography | Web Marketing
Inspiration for a huge timeless master stone tile marble floor corner shower remodel in San Francisco with furniture-like cabinets, dark wood cabinets, beige walls, an undermount sink, marble countertops and an undermount tub
Inspiration for a huge timeless master stone tile marble floor corner shower remodel in San Francisco with furniture-like cabinets, dark wood cabinets, beige walls, an undermount sink, marble countertops and an undermount tub
 Tracery Professional Builders, Inc.
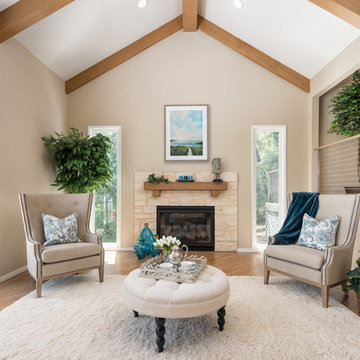
Mid-sized transitional formal and enclosed light wood floor living room photo in San Francisco with beige walls, a standard fireplace, a stone fireplace and no tv
 Tracery Professional Builders, Inc.

Example of a large trendy master beige tile and porcelain tile porcelain tile and beige floor freestanding bathtub design in San Francisco with open cabinets, white walls, a vessel sink, wood countertops, a hinged shower door and beige countertops
 C. F. Knight, Inc.

Bedroom - traditional dark wood floor bedroom idea in Jacksonville with beige walls

 LLG Residential Design LLC
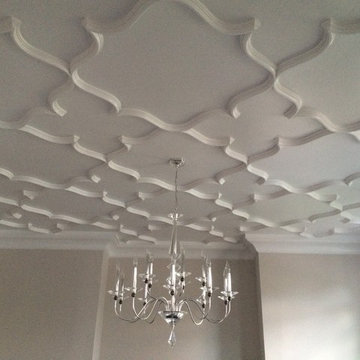
Looking for a nice clean crown molding, but what something different? These homeowners did just that with a simple clean flat molding applied to the wall and ceiling to create this look.


Sponsored
Columbus, OH

Hope Restoration & General Contracting
Columbus Design-Build, Kitchen & Bath Remodeling, Historic Renovations
 Carolyn Reyes
Photo: Carolyn Reyes © 2017 Houzz
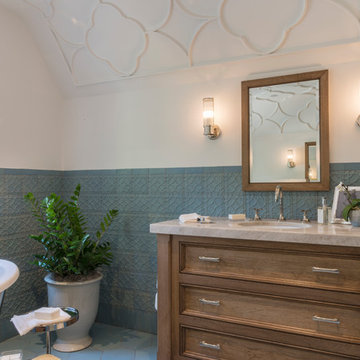
Master Bath
Design team: Home Front Build
Inspiration for a transitional bathroom remodel in Los Angeles
Inspiration for a transitional bathroom remodel in Los Angeles
 Hammond Design
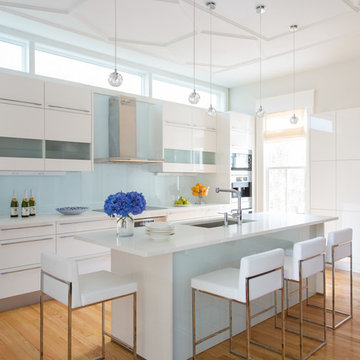
In the kitchen we used high-gloss white cabinets and white quartz composite countertops for a clean, modern look. The backsplash is plate glass as is the backside of the island. We added a touch of color with turquoise bookshelves at the edge of the pantry wall. A Miele appliance suite with a built-in espresso machine complete the high tech space. To keep the space airy and bring in natural light we installed transom windows above the cabinets.
Photo: Eric Roth
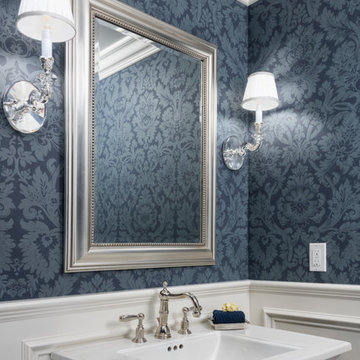


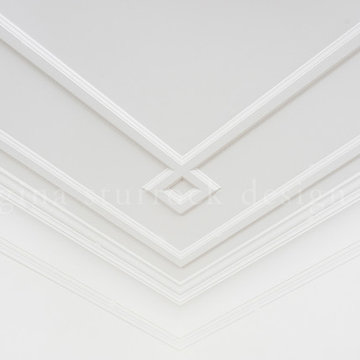
 Regina Sturrock Design Inc.
A classically styled lakeshore new build with a strong focus on the architectural envelope and an eye towards both beauty and function. Being one of our ‘from-the-ground-up’ projects, this Oakville, ON home showcases our firm’s distinctive custom architectural detailing and bespoke millwork design.
Photography by Roy Timm
1