
Yellow Living Room Ideas
Refine by:
Budget
Sort by:Popular Today
1 - 20 of 4,484 photos

 Chesler Construction, Inc.
Vaulted Ceilings, velvet materials mixed with wood create a modern space.
Inspiration for a transitional living room remodel in San Francisco with brown walls
Inspiration for a transitional living room remodel in San Francisco with brown walls

 Cullman and Kravis
Living room - traditional light wood floor and beige floor living room idea in New York with yellow walls


 Jill Howard Design Studio
In collaboration with Sandra Forman Architect.
Photo by Yuriy Mizrakhi.
Inspiration for a large contemporary formal and open concept carpeted and beige floor living room remodel in New York with white walls, a standard fireplace and a metal fireplace
Inspiration for a large contemporary formal and open concept carpeted and beige floor living room remodel in New York with white walls, a standard fireplace and a metal fireplace

 Battle Associates, Architects
This project was an historic renovation located on Narragansett Point in Newport, RI returning the structure to a single family house. The stunning porch running the length of the first floor and overlooking the bay served as the focal point for the design work. The view of the bay from the great octagon living room and outdoor porch is the heart of this waterfront home. The exterior was restored to 19th century character. Craftsman inspired details directed the character of the interiors. The entry hall is paneled in butternut, a traditional material for boat interiors.

 Johnston Architects
Living room library - mid-sized rustic open concept light wood floor and beige floor living room library idea in Seattle with a wood stove, a metal fireplace and brown walls
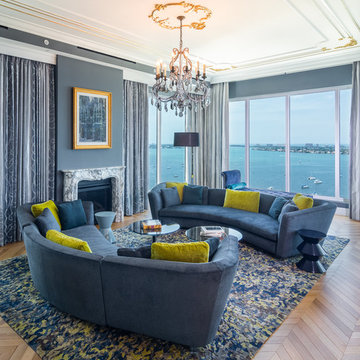
 Lancaster Interior Design
Photo: Geza Darrah Photography
Trendy medium tone wood floor and brown floor living room photo in Tampa with blue walls and a standard fireplace
Trendy medium tone wood floor and brown floor living room photo in Tampa with blue walls and a standard fireplace

 Breeze Giannasio Interiors
Photo: Carolyn Reyes © 2017 Houzz
Transitional open concept light wood floor and beige floor living room photo in Los Angeles with gray walls
Transitional open concept light wood floor and beige floor living room photo in Los Angeles with gray walls
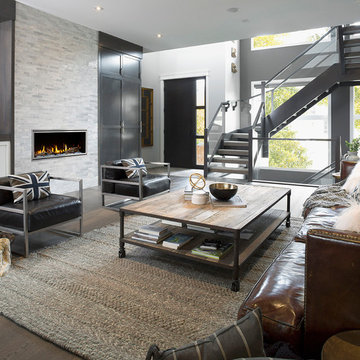
 Energysavers & FireplaceStars.com
Example of a mid-sized minimalist open concept medium tone wood floor and brown floor living room design in Boston with gray walls, a ribbon fireplace, a stone fireplace and a tv stand

 Earthcore Industries
Builder: Ellen Grasso and Sons LLC
Living room - large transitional formal and open concept dark wood floor and brown floor living room idea in Dallas with beige walls, a standard fireplace, a stone fireplace and a wall-mounted tv
Living room - large transitional formal and open concept dark wood floor and brown floor living room idea in Dallas with beige walls, a standard fireplace, a stone fireplace and a wall-mounted tv
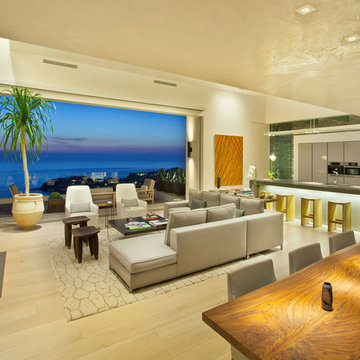


 M the Builders
Trendy open concept living room photo in Dallas with gray walls, a wall-mounted tv and a ribbon fireplace
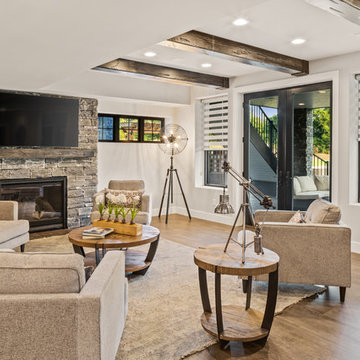
 Justin Doyle Homes
This basement features billiards, a sunken home theatre, a stone wine cellar and multiple bar areas and spots to gather with friends and family.
Large country brown floor living room photo in Cincinnati with a standard fireplace, a stone fireplace and gray walls
Large country brown floor living room photo in Cincinnati with a standard fireplace, a stone fireplace and gray walls
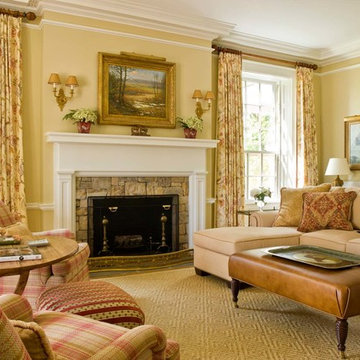
 Neumann Lewis Buchanan Architects
© Gordon Beall
Example of a mid-sized classic formal and enclosed medium tone wood floor living room design in DC Metro with beige walls, a stone fireplace and no tv
Example of a mid-sized classic formal and enclosed medium tone wood floor living room design in DC Metro with beige walls, a stone fireplace and no tv

 Catherine Nguyen Photography
sofa, hide chair, hide bench and mirror by vanCollier
Catherine Nguyen Photography
Inspiration for a small eclectic formal living room remodel in Raleigh with gray walls, no fireplace and no tv
Inspiration for a small eclectic formal living room remodel in Raleigh with gray walls, no fireplace and no tv

 Lucy Interior Design
Interior Design: Lucy Interior Design
Builder: Claremont Design + Build
Photography: SPACECRAFTING
Inspiration for a transitional living room remodel in Minneapolis with white walls
Inspiration for a transitional living room remodel in Minneapolis with white walls

 Cure Design Group
Artsy + Airy Open Concept Living - Working with an open concept space can have its advantages...spaces often appear larger, lots of natural sunlight, great for entertaining. However, often times, the caviot is that you have to commit to a concept and keep it cohesive throughout, which can present some challenges when it comes to design. Collectively, the entry, dining, living and kitchen were all open to the centered stairwell that somewhat divided the spaces. Creating a color palette that could work throughout the main floor was simple once the window treatment fabric was discovered and locked down. Golds, purples and accent of turquoise in the chairs the homeowner already owned, creating an interesting color way the moment you entered through the front door. Infusing texture with the citron sea grass-grass cloth wall covering, consistent with the fireplace/TV combo, creating one focal point in each space is key to your survival with an open floor plan. [if you would like 4 Simple tips on creating one focal point with a fireplace and TV click here!] A great layout and spacial plan will create an even flow between spaces, creating a space within a space. Create small interesting and beautifully styled spaces to inspire conversation and invite guests in. Here are our favorite project images!

Transitional dark wood floor living room photo in Minneapolis with gray walls and a standard fireplace
 Nelson Designs

Example of a mid-sized transitional formal and enclosed dark wood floor living room design in Wichita with white walls, no fireplace and no tv

 Diego Alejandro Interior Design
For the living room of this apartment located in South Beach, I combined natural woods such as the organic teak chestnut coffee table and the dining chairs with soft linens on the furnishings and natural stone marble on the tables; and vintage accessories throughout the space. It was important for me to create a small dining area, so I placed the table a bit under the staircase, accentuated by the beautiful ceiling lamp that seems to float over the table and anchors the room. The large piece of art over the couch is by New York artist, Jody Morlock. It’s called “Tonic Immobility” referring to the shark character depicted in the painting. The piece was created to incorporate all the colors (blues–magentas–purple and yellows) used throughout the apartment, and it’s the focal point in the living room. The space tells a story about creativity; it’s an eclectic mix of vintage finds and contemporary pieces.
Photography by Diego Alejandro Design, LLC
Yellow Living Room Ideas
1