
Search results for "Above refrigerator" in Home Design Ideas

 Bay Area Kitchens
This cabinet above the refrigerator is 24" deep for convenient storage of trays and larger items, while providing an enclosure for the refrigerator.
Inspiration for a transitional kitchen remodel in Houston with stainless steel appliances
Inspiration for a transitional kitchen remodel in Houston with stainless steel appliances


 Andrew Duff
After photo of an upper cabinet above the fridge. The customer wanted to be able to access the cabinet above and asked us to create a bump out. This is a fairly common complaint found in most builder grade kitchens today. We can usually fix the problem with in one day and costing less then $500.
Find the right local pro for your project
 Andrew Duff
Before photo of an upper cabinet above the fridge. The customer wanted to be able to access the cabinet above and asked us to create a bump out. This is a fairly common complaint found in most builder grade kitchens today. We can usually fix the problem with in one day and costing less then $500.

 Denise Quade Design
Four tray partitions were spaced equally in this 24" deep cabinet above the french door refrigerator. The tray partitions can be easily removed for flexible storage.

 James Frank Construction Inc
Mid-Century update to a home located in NW Portland. The project included a new kitchen with skylights, multi-slide wall doors on both sides of the home, kitchen gathering desk, children's playroom, and opening up living room and dining room ceiling to dramatic vaulted ceilings. The project team included Risa Boyer Architecture. Photos: Josh Partee

 Leslie Williams Interior Design
Love the variation in this tile from Sonoma tileworks! This client wanted a warm kitchen without any gray. The countertops have a warm veining pattern to go with the brown wood tones and we added some rustic/industrial details to make it feel like the client's mountain cabin.



 Urbana Design Studio
Custom Cabinetry Creates Light and Airy Kitchen. A combination of white painted cabinetry and rustic hickory cabinets create an earthy and bright kitchen. A new larger window floods the kitchen in natural light.

 CabinetWerks by Orren Pickell
http://www.cabinetwerks.com. Natural cherry refrigerator cabinet with hutch above. Photo by Linda Oyama Bryan.
Cabinetry by Wood-Mode/Brookhaven.

 Birdseye Building
Example of a country l-shaped medium tone wood floor and brown floor kitchen design in Burlington with a farmhouse sink, shaker cabinets, white cabinets, wood countertops, brown backsplash, wood backsplash, white appliances, an island and brown countertops

 Urban Restoration
Inspiration for a coastal l-shaped medium tone wood floor kitchen remodel in Seattle with an undermount sink, shaker cabinets, white cabinets, white backsplash, subway tile backsplash, an island, gray countertops and paneled appliances
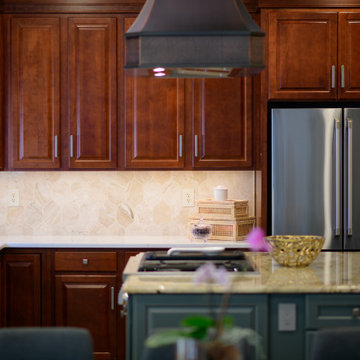
 The Decorating Therapist
To improve kitchen storage, we replaced the shallow 12-inch-deep cabinet above the refrigerator with a more functional 24-inch-deep refrigerator cabinet. Although the new door profile could not be matched exactly to the existing wall cabinets, the added depth and carefully coordinated stain finish help the difference blend seamlessly into the custom cabinetry design. The client is thrilled with the expanded storage, which now provides a refined, practical place for holiday dishes, serving pieces, and special-occasion entertaining essentials.

 Werschay Homes
Lynnette Bauer - 360REI
Example of a large trendy l-shaped light wood floor and beige floor open concept kitchen design in Minneapolis with flat-panel cabinets, medium tone wood cabinets, quartzite countertops, stainless steel appliances, an island, window backsplash and an undermount sink
Example of a large trendy l-shaped light wood floor and beige floor open concept kitchen design in Minneapolis with flat-panel cabinets, medium tone wood cabinets, quartzite countertops, stainless steel appliances, an island, window backsplash and an undermount sink
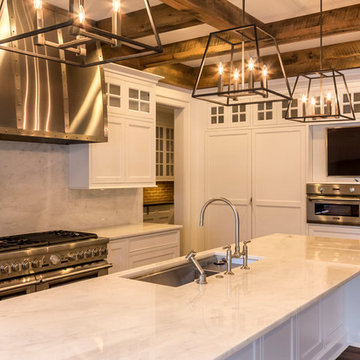

 Spring Construction and Design, Inc.
Inspiration for a small contemporary single-wall gray floor open concept kitchen remodel in Los Angeles with an undermount sink, flat-panel cabinets, white cabinets, white backsplash, stainless steel appliances, no island and white countertops

 Hampton Design
Example of a trendy l-shaped light wood floor kitchen design in New York with flat-panel cabinets, white cabinets and an island

 FineLine Kitchens, Inc.
Our designer has achieved a stylish look by combining dark cabinets and light-colored marbles.

 Pocci Design Group
This dream kitchen features an open floor plan with expansive views of the Rocky Mountains. A pull-out pantry, refrigerator drawers, and hidden storage areas ensure the kitchen is fully functional and free of clutter but with food and cooking items within easy reach.
The countertops feature unique fossil and Antolin stone, the cherry horizontal grained wood cabinets hail from the same trees, and the custom dining room table is carved from cherry too. Step out from the kitchen to an outdoor dining area with a pass through window to easily access food dishes from the kitchen. Above it all the drywall dropped ceiling gracefully winds around the space with recessed lighting to accentuate the curved soffits.
Photography: Emily Minton Redfield


 JZL Designs
Removing the old empty space above the refrigerator and replacing it with a cabinet not only opens the space up but also offers more storage space.
Photo by Shauna Millar


 Studio Dearborn
Wolf convection microwave CMW-24 and Wolf wall oven with the Jenn-Air 42" French door fully integrated refrigerator model # JF42NXFXDW.
c 2013 Sarah Robertson Dearborn Cabinetry LLC
1