
Walk-In Shower Ideas & Designs
Refine by:
Budget
Sort by:Popular Today
1 - 20 of 40,605 photos

 Markalunas Architecture and Design, LLC
Lake Front Country Estate Master Bath, design by Tom Markalunas, built by Resort Custom Homes. Photography by Rachael Boling.
Inspiration for a huge timeless master beige tile and stone tile travertine floor walk-in shower remodel with an undermount sink, flat-panel cabinets, gray cabinets, marble countertops and gray walls
Inspiration for a huge timeless master beige tile and stone tile travertine floor walk-in shower remodel with an undermount sink, flat-panel cabinets, gray cabinets, marble countertops and gray walls

 Ira Frazin Architect
Marco Ricca
Trendy walk-in shower photo in New York with an integrated sink, flat-panel cabinets, white cabinets, a one-piece toilet and white walls
Trendy walk-in shower photo in New York with an integrated sink, flat-panel cabinets, white cabinets, a one-piece toilet and white walls

 Sogno Design Group
Michele Lee Wilson
Walk-in shower - mid-sized craftsman 3/4 beige tile and subway tile ceramic tile and black floor walk-in shower idea in San Francisco with recessed-panel cabinets, dark wood cabinets, a two-piece toilet, white walls, an undermount sink and soapstone countertops
Walk-in shower - mid-sized craftsman 3/4 beige tile and subway tile ceramic tile and black floor walk-in shower idea in San Francisco with recessed-panel cabinets, dark wood cabinets, a two-piece toilet, white walls, an undermount sink and soapstone countertops

 DEW Design Company
natural light is the best design feature in this marble clad bath. carrara marble hexagon floor and herringbone walls, antique brass and polished nickel mix metal finishes for a subtle warmth against white oak vanity cabinet

 Cathie Hong Interiors
This Australian-inspired new construction was a successful collaboration between homeowner, architect, designer and builder. The home features a Henrybuilt kitchen, butler's pantry, private home office, guest suite, master suite, entry foyer with concealed entrances to the powder bathroom and coat closet, hidden play loft, and full front and back landscaping with swimming pool and pool house/ADU.

 Dona Rosene Interiors
FIRST PLACE 2018 ASID DESIGN OVATION AWARD / MASTER BATH OVER $50,000. In addition to a much-needed update, the clients desired a spa-like environment for their Master Bath. Sea Pearl Quartzite slabs were used on an entire wall and around the vanity and served as this ethereal palette inspiration. Luxuries include a soaking tub, decorative lighting, heated floor, towel warmers and bidet. Michael Hunter

 Jemm Interiors
Project completed by Reka Jemmott, Jemm Interiors desgn firm, which serves Sandy Springs, Alpharetta, Johns Creek, Buckhead, Cumming, Roswell, Brookhaven and Atlanta areas.

 Brown Design Group
Matt Wier
Inspiration for a 1950s master gray tile light wood floor freestanding bathtub remodel in Los Angeles with an undermount sink, flat-panel cabinets, black cabinets and white walls
Inspiration for a 1950s master gray tile light wood floor freestanding bathtub remodel in Los Angeles with an undermount sink, flat-panel cabinets, black cabinets and white walls

 Isla Homes
Ryan Gamma Photography
Large trendy master white tile and porcelain tile concrete floor, gray floor, double-sink and wood ceiling freestanding bathtub photo with an undermount sink, flat-panel cabinets, medium tone wood cabinets, quartz countertops, white walls, a one-piece toilet, white countertops and a floating vanity
Large trendy master white tile and porcelain tile concrete floor, gray floor, double-sink and wood ceiling freestanding bathtub photo with an undermount sink, flat-panel cabinets, medium tone wood cabinets, quartz countertops, white walls, a one-piece toilet, white countertops and a floating vanity

 Joni Spear Interior Design
Matthew Harrer Photography
Walk-in shower - small traditional white tile and subway tile marble floor and gray floor walk-in shower idea in St Louis with a two-piece toilet, gray walls and a pedestal sink
Walk-in shower - small traditional white tile and subway tile marble floor and gray floor walk-in shower idea in St Louis with a two-piece toilet, gray walls and a pedestal sink

Example of a large cottage master gray tile and ceramic tile gray floor and porcelain tile walk-in shower design in San Francisco with shaker cabinets, dark wood cabinets, an undermount tub, gray walls, an undermount sink, a one-piece toilet and quartz countertops

 sticklab
Inspiration for a mid-sized contemporary gray tile mosaic tile floor and gray floor freestanding bathtub remodel in Seattle with white walls

 Boyce Design + Build
Modern blue and gold guest bathroom features a 24” navy blue vanity with white marble countertop, rectangular undermount sink and brushed bronze sink faucet. A frameless glass shower enclosure is finished with a light gray penny porcelain mosaic floor tile & white porcelain tile shower walls.

 Lori Dennis, Inc.
Large and modern master bathroom primary bathroom. Grey and white marble paired with warm wood flooring and door. Expansive curbless shower and freestanding tub sit on raised platform with LED light strip. Modern glass pendants and small black side table add depth to the white grey and wood bathroom. Large skylights act as modern coffered ceiling flooding the room with natural light.
 Liston Design Build

Large transitional master gray tile and ceramic tile ceramic tile and gray floor freestanding bathtub photo in St Louis with furniture-like cabinets, gray cabinets, gray walls, an undermount sink, quartz countertops, a hinged shower door and white countertops

 Mariano & Co., LLC
Inspiration for a mid-sized transitional master white tile and subway tile porcelain tile, black floor and double-sink freestanding bathtub remodel in Phoenix with shaker cabinets, white cabinets, an undermount sink, quartz countertops, a hinged shower door, white countertops, a niche and a built-in vanity

 ProPacific Builders, Inc.
Example of a large farmhouse green tile and marble tile ceramic tile, beige floor and double-sink walk-in shower design in San Diego with shaker cabinets, green cabinets, a one-piece toilet, white walls, an undermount sink, quartzite countertops, white countertops, a niche and a built-in vanity
 Pineapple House Interior Design

Anna French navy wallcovering in the son’s bath contrasts with white and taupe on the other surfaces.
Example of a small transitional 3/4 white tile and ceramic tile porcelain tile, white floor, single-sink and wallpaper walk-in shower design in Miami with shaker cabinets, beige cabinets, a one-piece toilet, white walls, an undermount sink, solid surface countertops, a hinged shower door, white countertops and a built-in vanity
Example of a small transitional 3/4 white tile and ceramic tile porcelain tile, white floor, single-sink and wallpaper walk-in shower design in Miami with shaker cabinets, beige cabinets, a one-piece toilet, white walls, an undermount sink, solid surface countertops, a hinged shower door, white countertops and a built-in vanity
 Nsight Kitchen & Bath Designs
Walk-in shower - small master white tile and ceramic tile ceramic tile and blue floor walk-in shower idea in New Orleans with a two-piece toilet, white walls, an undermount sink and a freestanding vanity

 NR Interiors
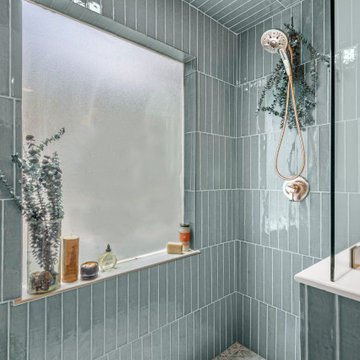
We designed this Daughter's Bathroom to be a tranquil and sophisticated space with accents of rose gold on sconces and cabinetry hardware. The rose gold is a lovely accent on the soft green/grey cabinetry. The vanity wall is covered in Ann Sacks glazed porcelain mosaic. The countertops are a beautiful White Macabus Quartzite for both an elegant yet easy care material.
Walk-In Shower Ideas & Designs
1